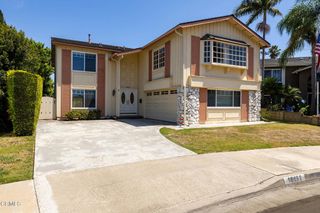
18741 Sinclair Lane, Huntington Beach, CA 92648
- 4 beds |
- 4 baths |
- 2,576 sqft
 Single-Family Home
  Built in 2005
  3,376sqft lot
 2 car garage
  $650/sqft
  Listed 11 days ago
Property Description
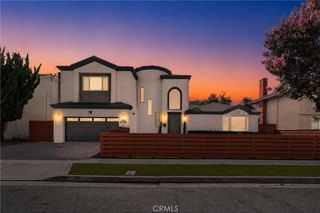
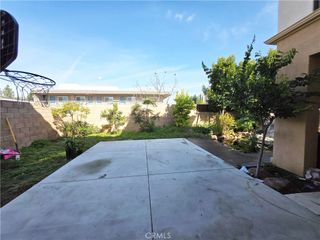
Distinctive attributes complement this refined, yet comfortable residence set within SeaCliff’s sought-after Bel Air enclave. One of only six homes in the entire community to offer expanded capacity for vehicles – a private two-car drive as well as an attached two-car garage, enhancing the accommodation of the approximately 3,375 square-foot parcel. A flexible three-level floor plan with a thoughtful collection of spaces affords over 2,500 square feet of stylishly appointed environments for modern living, entertaining, at-home work, and hosting guests or family. Bright and open, the interior provides a multitude of elevated elements and benefits of functional design – a small selection includes: smart light features controlling most lights with app, a main level with a centralized kitchen, dining, and great room – positioned for indoor/outdoor enjoyment; notable finish upgrades in stone surfaces, hardwood flooring, custom millwork and shutters, breakfast niche seating, a professional-style range, and wiring for whole-house sound; a primary suite with volume ceilings, dual wardrobe rooms, dual sink configuration and a soaking tub. A third-level loft, and a main-level bedroom extend the home’s versatility – offering additional space for media, fitness, recreation, or a quiet retreat; while the exterior reflects an equal level of utility with a generous area for a barbeque, or outdoor dining, conversation seating, and a gas fire feature. Further distinguishing the property – gated community entry; a resort-like pool, spa, lush green space, tennis court, and playgrounds – along with ideal proximity to local beaches, parks, resources, shopping, dining, and coastal amenities.
- Listing Status:
- Active
- Date Added:
- August 18, 2026
- Data Last Updated:
- August 24, 2026 at 3:18AM
- Listing Office:
- Pacific Sotheby's Int'l Realty : 714-587-2408
- Listing Agent:
- Sean Stanfield : 7144213377
- Contact:
- 7144213377
- MLS ID:
- OC26176238

- General: AssociationCommunity
- Pool: CommunityAssociation
- Parking: Parking spaces: 4
- General: 3
- Road/Access: City Street
- HOA Amenities: BarbecuePoolSpa/Hot Tub335.0Monthly
- Originating MLS: CRMLS_CRM
- School District: Huntington Beach Union High
- County: Orange
- Zoning: 15953107
- View: None
- Utilities: Sewer AvailableSewer Connected
- Water: Public
- Sewer: Public Sewer
- Source: CRMLS_CRM
This listing courtesy of Sean Stanfield , Pacific Sotheby's Int'l Realty
Monthly Payment
- Principal & Interest $
- Property Taxes $
- Home Insurance $
- VA Funding Fee $

 New - 3 days ago