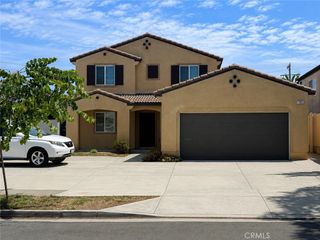
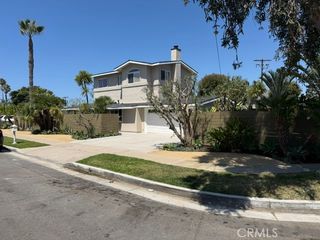
19182 Lindsay Lane, Huntington Beach, CA 92646
- 4 beds |
- 4 baths |
- 1,754 sqft
 Single-Family Home
  Built in 1968
  5,998sqft lot
 2 car garage
  $909/sqft
  Listed 20 days ago
Property Description
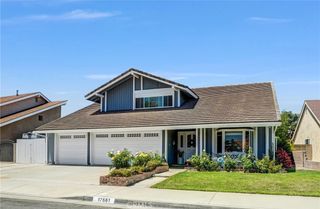
Beautifully reimagined in a highly sought-after Huntington Beach neighborhood, this single-level California ranch lives like new construction — taken down to the studs and essentially rebuilt in 2022. The result is a turnkey 4-bedroom, 4-bathroom home that pairs modern coastal style with easy, all-on-one-level living. An open-concept great room welcomes you with wide-plank flooring, recessed lighting, designer fixtures, and a striking white brick fireplace crowned by a reclaimed-wood mantel. At the heart of the home, the chef's kitchen is a true showstopper: a generous center island with seating, quartz countertops, custom white shaker cabinetry, a professional-grade stainless gas range, built-in wall oven, and a stylish tile backsplash with floating shelves — all opening effortlessly to the dining area and out to the backyard. The bedrooms are spacious and thoughtfully finished, including a private primary suite and additional en-suite accommodations ideal for guests, multigenerational living, or a home office. Every bathroom is tastefully appointed with quartz-topped vanities, designer tile, and glass-enclosed showers. Outside, the private, low-maintenance backyard is made for entertaining, featuring a built-in BBQ station, a covered patio, mature fruit trees, and multiple gathering areas — all with no neighbor directly behind for added privacy. An attached two-car garage, drought-tolerant landscaping, and standout curb appeal complete the picture. Move-in ready and rebuilt for modern living, this is a rare opportunity to own a like-new home in a prime location.
- Listing Status:
- Active
- Date Added:
- August 6, 2026
- Data Last Updated:
- August 11, 2026 at 11:18PM
- Listing Office:
- Compass : 714-406-2880
- Listing Agent:
- Jody Clegg : 714-406-2880
- Contact:
- 714-515-7052
- MLS ID:
- OC26166323

- General: None
- Style: Ranch
- Other Structures: PatioOpen
- Pool: None
- Parking: DrivewayGarage Faces FrontParking spaces: 4
- Roofing: Composition
- Windows: Double Pane Windows
- General: 1Slab
- HOA Amenities: 0.0
- Originating MLS: CRMLS_CRM
- School District: Huntington Beach Union High
- County: Orange
- Zoning: 15342116
- View: None
- Fencing: BlockVinyl
- Utilities: Cable AvailableElectricity AvailableNatural Gas AvailablePhone AvailableSewer AvailableWater AvailableStandard
- Water: Public
- Sewer: Public Sewer
- Source: CRMLS_CRM
This listing courtesy of Jody Clegg , Compass
Monthly Payment
- Principal & Interest $
- Property Taxes $
- Home Insurance $
- VA Funding Fee $