19361 Brookhurst 134, Huntington Beach, CA 92646
- 3 beds |
- 2 baths |
- 1,392 sqft
 Manufactured Home
 Built in 2007
 —— sqft lot
 —— car garage
 $200/sqft
 Listed 1 month ago
Property Description
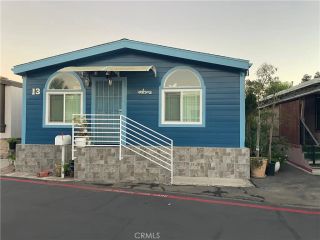
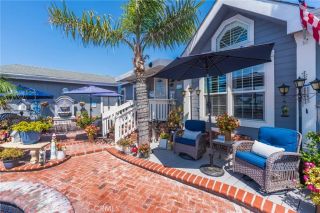
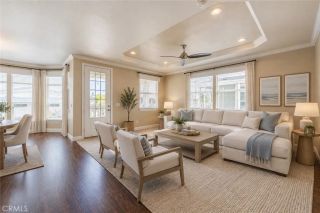
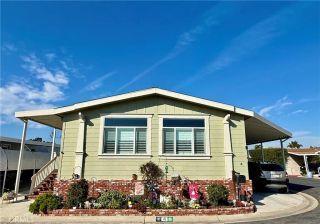
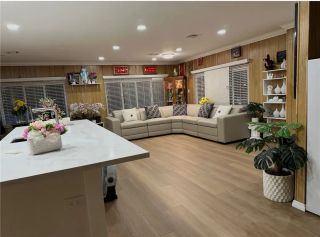
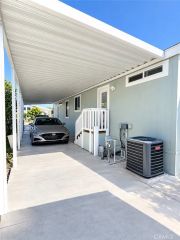
Beautifully remodeled 2007 Skyline Oak Manor located in Rancho Huntington Mobile Home Estates, a desirable all-age community in Huntington Beach. Offering approximately 1,392 square feet of living space, this impressive home has been extensively updated and combines modern finishes with a spacious, comfortable floor plan designed for everyday living and entertaining. The beautifully remodeled kitchen is a standout, featuring quartz countertops, a large center island, and all-new custom soft-close cabinetry providing abundant storage and workspace. The open living area is enhanced by a fireplace, creating a warm and inviting space to gather and relax. Additional highlights include dual-pane windows, walk-in closets, central air conditioning, and attractive brick skirting. The thoughtful updates throughout give the home a fresh, contemporary feel while maintaining plenty of functional living and storage space. Outside, enjoy the added benefit of a backyardan excellent space for relaxing, entertaining, gardening, or enjoying the Southern California weather. Rancho Huntington Mobile Home Estates is an all-age Huntington Beach community offering residents a clubhouse, swimming pool, billiard room, library, sauna, recreational facilities, laundry facilities, off-street parking, and boat/RV storage. Pets are permitted subject to community restrictions. The community's Huntington Beach location provides convenient access to shopping, dining, entertainment, schools, major transportation routes, and the coast. Current space rent is approximately $2,750 per month. With its extensive r
- Listing Status:
- Active
- Date Added:
- September 10, 2026
- Data Last Updated:
- October 26, 2026 at 7:12AM
- Listing Office:
- Premiere Housing Group : 714-478-1921
- Listing Agent:
- Josh Lukasiewicz : 714-478-1921
- MLS ID:
- OC26198933
- General: N/K
- Pool: Below GroundAssociation
- Parking: Parking spaces: 3
- General: 1
- HOA Amenities: Pool0.0
- Originating MLS: California Regional MLS
- County: Orange
- Water: Public
- Sewer: Public Sewer
- Source: California Regional MLS
This listing courtesy of Josh Lukasiewicz , Premiere Housing Group
Monthly Payment
- Principal & Interest $
- Property Taxes $
- Home Insurance $
- VA Funding Fee $