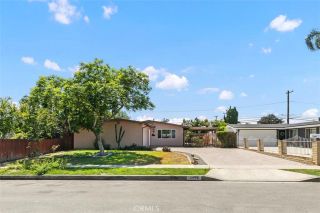
19532 Independence Lane, Huntington Beach, CA 92646
- 3 beds |
- 2 baths |
- 1,626 sqft
 Single-Family Home
  Built in 1965
  6,608sqft lot
 2 car garage
  $780/sqft
  Listed 3 days ago
Property Description
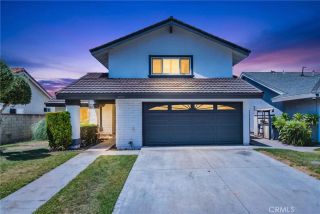
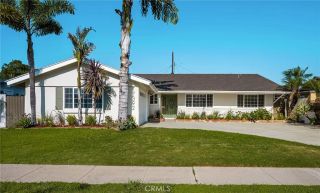
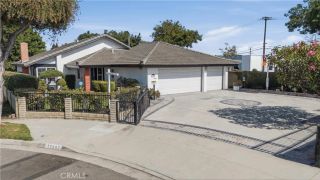
Located in the highly sought-after Glen Mar Shores neighborhood of Huntington Beach, this beautifully single-story home offers 3 bedrooms, 2 bathrooms, and sits on a spacious lot within the attendance boundaries of top-rated Huntington Beach schools. Step inside to discover an open-concept floor plan featuring new luxury vinyl flooring and fresh interior paint throughout. The inviting living and dining areas flow seamlessly together, creating an ideal space for both everyday living and entertaining. The light-filled kitchen features a large peninsula with breakfast bar seating, abundant natural light from an oversized skylight, original wood cabinetry, gas stove top and a stainless-steel oven. Adjacent to the kitchen, the dinning room has an oversized skylight letting natural sunlight into the room and ceiling fan. The comfortable sized family room offers a cozy gas and wood-burning fireplace. The spacious primary suite features an expanded double room layout with a walk-in closet plus an additional large closet. There are two other spacious rooms. One bathroom includes a shower/tub combination and the other a walk-in shower. A fully enclosed bonus patio provides additional flexible living space, perfect for a home office, playroom, pet room or gym. The private backyard is designed for enjoying Southern Californias indoor-outdoor lifestyle, complete with a covered patio ideal for entertaining family and friends. Additional features include an attached two-car garage with direct access to kitchen, washer and gas dryer hookups, central air conditioning and heating, and a dedi
- Listing Status:
- Active
- Date Added:
- August 8, 2026
- Data Last Updated:
- August 11, 2026 at 8:12PM
- Listing Office:
- First Team Real Estate : 562-596-9911
- Listing Agent:
- Angela Arvanitis : 562-544-5458
- MLS ID:
- PW26172147
- General: N/K
- Pool: N/K
- Parking: GarageGarage - Single DoorParking spaces: 4
- Roofing: Composition
- General: BlockWoodConcreteFrame1
- HOA Amenities: 0.0
- Originating MLS: California Regional MLS
- County: Orange
- Zoning: 15502430
- View: Neighborhood
- Utilities: Cable AvailableElectricity ConnectedNatural Gas ConnectedPhone AvailableSewer ConnectedWater Connected
- Water: Public
- Sewer: Public Sewer
- Source: California Regional MLS
This listing courtesy of Angela Arvanitis , First Team Real Estate
Monthly Payment
- Principal & Interest $
- Property Taxes $
- Home Insurance $
- VA Funding Fee $

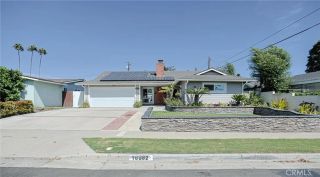
 New - 3 days ago