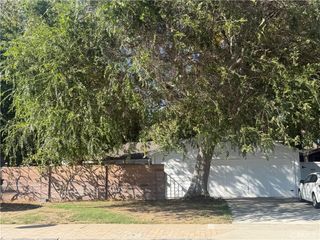
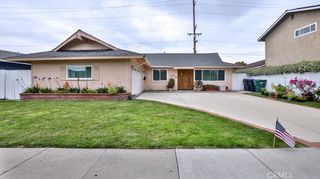
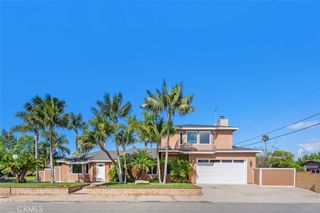
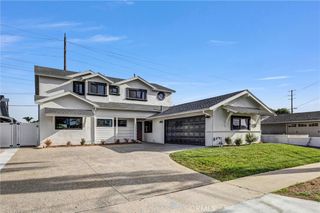
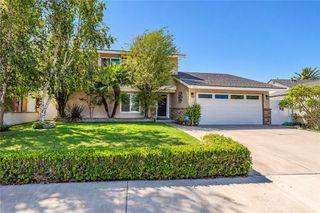
20161 Port Greenwich Lane, Huntington Beach, CA 92646
- 4 beds |
- 3 baths |
- 2,021 sqft
 Single-Family Home
  Built in 1972
  6,360sqft lot
 2 car garage
  $792/sqft
  Listed 11 days ago
Property Description
PRIME LOCATION + EXPANDED FLOOR PLAN + EXCEPTIONAL VALUE = VERY HAPPY BUYERS!!! Location is truly one of this rare and very desirable Summerfield pool home's greatest advantages as you're perfectly situated in the heart of South HB on a quiet interior tract street just steps from Drew Park. This beautifully expanded 4 bedroom + 3 full bath home offers 2,021 sqft. of refined living space that perfectly blends beach chic comfort with well-designed functionality. Featuring 2 primary suites w/huge closets and full ensuite baths (one upstairs/one downstairs), this home can easily accommodate extended family and guests with plenty of room for everyone. The open concept kitchen w/stainless steel appliances and adjacent dining room + patio room offers lots a fabulous windows and is perfect for entertaining your guests in style. Additional amenities include Tongue & Groove ceilings, 2 fireplaces, recessed lights, partial new interior paint, dual pane windows, and newer central A/C & heating system. The sun-drenched private pool and cabana creates the perfect setting for entertaining, relaxing, and enjoying the Southern California lifestyle. When looking for a quality built home in the most sought after area of HB with award winning schools Moffett Elementary (9), Sowers Middle School (8), and Edison High (9) you just can't find a better home at this price. This is absolutely the ideal location just seconds to major super markets, Mother's Market, Starbucks, retail shopping & banking. You're just a quick walk, run, or bike ride to the world famous Huntington Beach ocean and all of the Downtown restaurants, shops, and pier.
- Listing Status:
- Active
- Date Added:
- September 11, 2026
- Data Last Updated:
- September 22, 2026 at 4:16PM
- Listing Office:
- RE/MAX Select One : 714-846-3800
- Listing Agent:
- Adam Rodell : 714-846-3800
- Contact:
- 714-747-2117
- MLS ID:
- OC26199188

- General: GazeboCabana
- Other Structures: GazeboCabanaEnclosedSee Remarks
- Pool: GuniteHeatedPrivate
- Parking: Direct AccessGarage Faces FrontGarageParking spaces: 2
- Roofing: Composition
- Windows: Double Pane Windows
- General: Copper Plumbing2Slab
- HOA Amenities: 0.0
- Originating MLS: CRMLS_CRM
- School District: Huntington Beach Union High
- County: Orange
- Zoning: 15149102
- View: NeighborhoodView
- Fencing: Block
- Utilities: Cable ConnectedSewer ConnectedUnderground Utilities
- Water: Public
- Sewer: Public Sewer
- Source: CRMLS_CRM
This listing courtesy of Adam Rodell , RE/MAX Select One
Monthly Payment
- Principal & Interest $
- Property Taxes $
- Home Insurance $
- VA Funding Fee $

 New - 2 days ago