21551 Kanakoa Lane, Huntington Beach, CA 92646
- 4 beds |
- 2 baths |
- 1,560 sqft
 Single-Family Home
  Built in 1967
  6,037sqft lot
 2 car garage
  $1,074/sqft
  Listed 2 months ago
Property Description
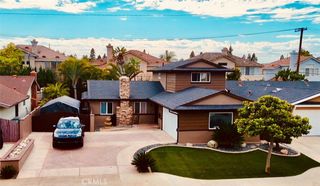
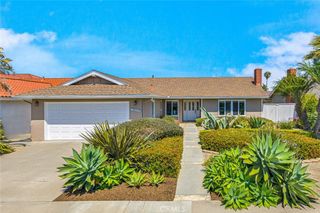
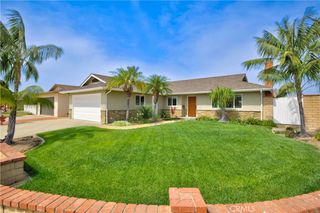
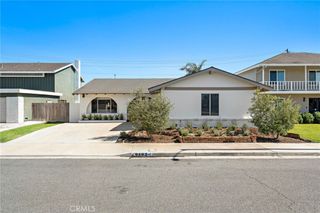
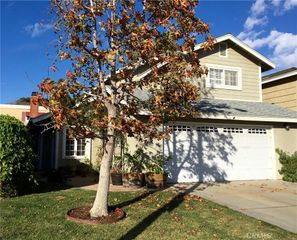
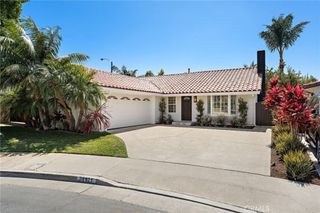
Welcome to this stunningly remodeled single-family home nestled in a quiet interior tract location in the heart of Huntington Beach — just a short walk to the sand! From top to bottom, this home has been transformed with high-end finishes and thoughtful upgrades throughout its 1,500+ square feet of living space, featuring 4 bedrooms, 2 full bathrooms, and an attached two-car garage with direct access. Step inside to a bright and open living room anchored by a cozy brick fireplace and sweeping views of the private backyard. The showstopper is the completely remodeled chef's kitchen, featuring crisp white shaker cabinets, quartz countertops, a large center island, a Kohler farmhouse sink with Brizo faucet, and a full suite of KitchenAid appliances — including a 6-burner commercial stove, built-in drawer microwave, French door refrigerator, and dishwasher. A Waterdrop water filtration system rounds out this dream kitchen. Natural light pours in through brand-new Milgard black frame double-pane windows, brightening both the kitchen and adjacent dining area. The expanded primary suite offers a peaceful retreat with French doors opening to the rear yard and an en-suite bathroom. Three additional bedrooms feature new closet doors and ceiling fans, sharing a tastefully updated full bath. New luxury vinyl flooring, recessed lighting, and new interior doors complete the interior refresh. Major system upgrades include a new Lennox central A/C and heat pump, brand-new HVAC ductwork, and new attic insulation — offering comfort and efficiency for years to come. Outside, the curb appeal has been equally transformed with new smooth-coat stucco, fresh exterior trim paint, new Milgard windows, a new Dutch front door with pull-down screen, a new garage door, new gutters, and fresh landscaping. Award-winning schools, minutes to the freeway, and walking distance to world-class dining, shopping, and of course — the beach.
- Listing Status:
- Pending
- Date Added:
- May 7, 2026
- Data Last Updated:
- July 6, 2026 at 7:16AM
- Listing Office:
- Compass : 714-406-2880
- Listing Agent:
- Kelly Burke : 714-319-0860
- MLS ID:
- OC26099367

- General: Built-in FeaturesBreakfast AreaCeiling Fan(s)Crown MoldingEat-in KitchenOpen FloorplanPantryQuartz CountersSee RemarksUnfurnishedAll Bedrooms DownBedroom on Main LevelEntrance FoyerMain Level PrimaryPrimary Suite
- Appliances: 6 Burner StoveDishwasherGas CooktopDisposalGas OvenIce MakerMicrowaveRange HoodWater Heater
- Laundry: Washer HookupElectric Dryer HookupGas Dryer HookupIn Garage
- Flooring: LaminateSee RemarksWood
- A/C: Central Air
- Fireplace: GasLiving RoomFireplace
- Disability Feature: None
- General: Rain Gutters
- Other Structures: ConcretePatioCoveredOpen
- Pool: None
- Parking: Direct AccessDrivewayGarage Faces FrontGarageParking spaces: 4
- Windows: Double Pane WindowsENERGY STAR Qualified Windows
- General: 1Raised
- Road/Access: City Street
- HOA Amenities: 0.0
- Originating MLS: CRMLS_CRM
- School District: Huntington Beach Union High
- County: Orange
- Zoning: 14909213
- View: NeighborhoodView
- Utilities: Cable AvailableCable ConnectedElectricity AvailableElectricity ConnectedNatural Gas AvailableNatural Gas ConnectedPhone AvailableSewer AvailableSewer ConnectedWater AvailableWater Connected
- Water: Public
- Sewer: Public Sewer
- Source: CRMLS_CRM
- Exclusions: Personal property
This listing courtesy of Kelly Burke , Compass
Monthly Payment
- Principal & Interest $
- Property Taxes $
- Home Insurance $
- VA Funding Fee $