21851 Newland St. 43, Huntington Beach, CA 92646
- 3 beds |
- 2 baths |
- 1,227 sqft
 Manufactured Home
 Built in 2015
 —— sqft lot
 —— car garage
 $126/sqft
 Listed 3 months ago
Property Description
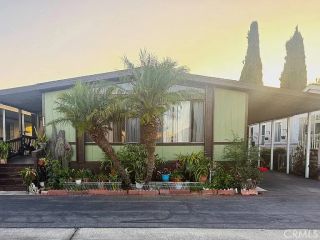
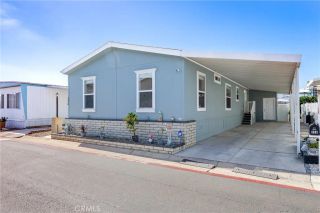
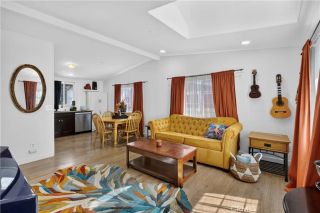
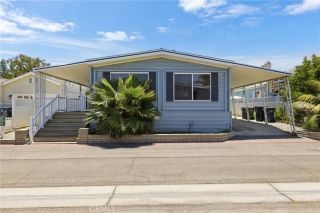
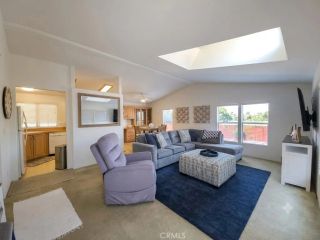
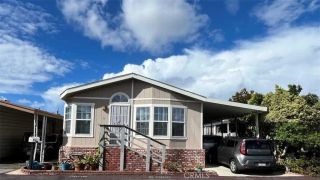
BEACH HOUSE just across the street from the ocean and only a 3-minute walk to the beach! This beautiful 2015 home is in the desirable gated community of Huntington by the Sea. Offering 3 bedrooms, 2 baths, and 1,227 sq. ft., the open, light-filled floor plan features a spacious living and dining area. Recent upgrades include Brand New recessed lighting throughout every room, Brand New stove/oven, Brand New microwave, and 4 Brand New ceiling fans! Both bathrooms have been highly upgraded with gorgeous designer stone walk-in showers featuring built-in niches, a soft-close sliding glass shower door in the primary bath, new tile flooring, modern vanities, new toilets, and stylish lighted mirrors in both bathrooms. Additional improvements include newer luxury vinyl flooring and baseboards throughout, plus a newer Whirlpool washer and dryer on pedestals in the separate laundry room. Enjoy central A/C, central heating, a giant outdoor storage shed, and an attached carport for 23 vehicles, plus guest parking. A private rooftop deck may be added over the carport to capture panoramic ocean, Catalina Island, sunset, and mountain views! Monthly land lease is $3,861 and includes the newly upgraded clubhouse, pool, spa, fitness center, game room, dog park, private gated entry, and security patrol. Just minutes from Huntington Beach Pier and Pacific City shopping and dining. Includes a 1-year home warranty!
- Listing Status:
- Active
- Date Added:
- July 20, 2026
- Data Last Updated:
- October 26, 2026 at 7:12AM
- Listing Office:
- RE/MAX TerraSol : 714-536-6529
- Listing Agent:
- Brett Siciliano : 714-553-2738
- MLS ID:
- OC26158033
- General: Community/CommonHeatedSee Remarks
- Pool: Community/CommonSee RemarksAssociationHeated
- Parking: Parking spaces: 3
- General: 1
- HOA Amenities: 0.0
- Originating MLS: California Regional MLS
- County: Orange
- Fencing: Average Condition
- Utilities: Cable ConnectedElectricity ConnectedNatural Gas ConnectedPhone ConnectedSewer ConnectedWater Connected
- Water: Public
- Sewer: Public Sewer
- Source: California Regional MLS
This listing courtesy of Brett Siciliano , RE/MAX TerraSol
Monthly Payment
- Principal & Interest $
- Property Taxes $
- Home Insurance $
- VA Funding Fee $

 New - 2 days ago