3212 Portofino Circle, Huntington Beach, CA 92649
- 5 beds |
- 5 baths |
- 4,317 sqft
 Single-Family Home
  Built in 1986
  5,998sqft lot
 2 car garage
  $1,736/sqft
  Listed 1 month ago
Property Description
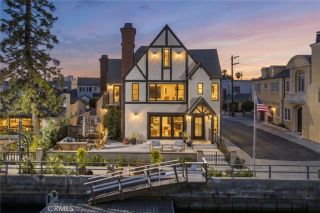
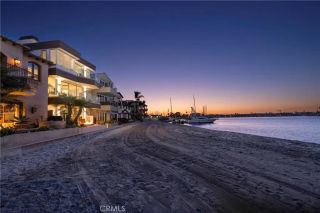
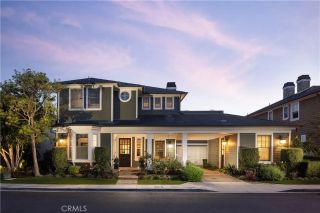
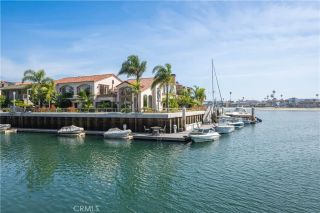
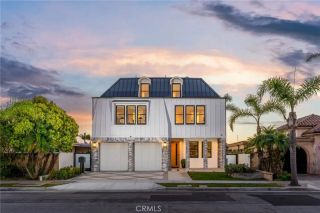
Set within the prestigious gated enclave of Portofino Cove in Huntington Harbour, this exceptional waterfront residence offers refined coastal luxury with panoramic five-channel views and over 70 feet of water frontage. Reimagined and expanded from the studs out in 2018, the custom estate spans approximately 4,317 square feet on a 6,000 square foot lot and was thoughtfully designed to maximize indoor-outdoor living and breathtaking harbour vistas. A rare side-tie dock accommodates a 65+ yacht along with multiple additional watercraft on the inside secondary dock, creating an unparalleled opportunity for boating enthusiasts. The resort-inspired waterfront setting is complete with a sparkling pool and spa, fire pit, and built-in BBQ area, ideal for entertaining along the waters edge. Inside, sophisticated design and high-end craftsmanship are showcased throughout. The chefs kitchen is appointed with a Thermador six-burner range, dual Sub-Zero refrigerator and freezer, dual sinks, dual dishwashers, and an adjacent waterfront bar with wine refrigerator. Expansive living spaces capture stunning channel views and seamlessly connect to the outdoor entertaining areas. The luxurious primary suite offers a private sitting area and fireplace, balcony overlooking the harbour, spa inspired bathroom, expansive custom closet, and a dedicated waterfront-view gym added during the 2018 expansion. Additional highlights include a dedicated home theater, main-level office with the flexibility to function as a downstairs master suite, solar panels, surveillance system, and a spacious garage feat
- Listing Status:
- Pending
- Date Added:
- May 12, 2026
- Data Last Updated:
- July 6, 2026 at 6:13AM
- Listing Office:
- First Team Real Estate : 714-536-9292
- Listing Agent:
- Tyler Noonan : 562-637-3709
- MLS ID:
- OC26104241
- General: BalconyBarCoffered Ceiling(s)Living Room Deck AttachedPantryPull Down Stairs to AtticRecessed LightingStone CountersTwo Story CeilingsWet Bar
- Appliances: DishwasherDisposalMicrowaveRefrigeratorSolar PanelsTrash Compactor6 Burner StoveFreezerGas OvenIce MakerBarbecueGas Range
- Flooring: StoneWood
- A/C: Central Forced Air
- Heating: FireplaceForced Air Unit
- Fireplace: FP in Living RoomFire PitGasGreat RoomGas Starter
- General: Private Below GroundHeatedPrivate
- Pool: Below GroundPrivateHeated
- Parking: AssignedDirect Garage AccessGarageGarage - Single DoorGarage Door OpenerParking spaces: 5
- General: 2
- HOA Amenities: BarbecuePool299.0Monthly
- Originating MLS: California Regional MLS
- County: Orange
- Zoning: 17879113
- View: PanoramicMarinaWaterCanalHarbor
- Restrictions: CC&R's
- Utilities: Cable AvailableElectricity ConnectedNatural Gas ConnectedPhone AvailableSewer ConnectedWater Connected
- Water: Public
- Sewer: Public Sewer
- Source: California Regional MLS
This listing courtesy of Tyler Noonan , First Team Real Estate
Monthly Payment
- Principal & Interest $
- Property Taxes $
- Home Insurance $
- VA Funding Fee $