4902 Pearce, Huntington Beach, CA 92649
- 3 beds |
- 3 baths |
- 1,263 sqft
 Condominium
  Built in 1974
  6.9acre lot
 2 car garage
  $629/sqft
  Listed 3 days ago
Property Description
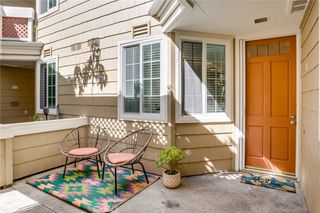
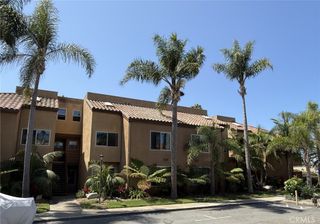
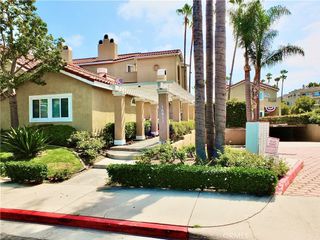
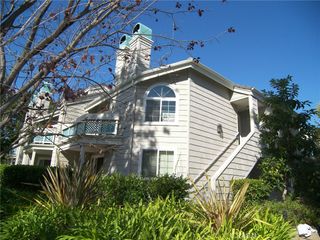
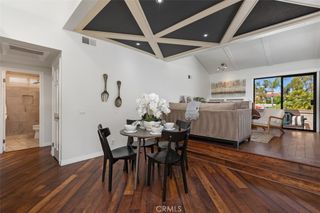
Welcome to this beautifully updated 3-bedroom condo featuring a highly desirable attached 2-car garage which is accessed throughout a private attached patio and also features a convenient main-level bedroom. The bright and open floor plan offers fresh interior paint, stylish vinyl flooring and tile throughout the downstairs living areas, and a convenient powder room on the main level. The spacious kitchen is appointed with white cabinetry, quartz countertops, and abundant prep and storage space, making it ideal for everyday living and entertaining. Upstairs, new carpet adds comfort, while the unique Jack-and-Jill bathroom features separate vanities, one tub/shower combination and one walk-in shower plus a shared toilet area for added functionality. Ideally located near Huntington Harbor, the beach, Bolsa Chica Wetlands, shopping, dining, and more, this home offers the perfect blend of comfort, convenience, and coastal lifestyle.
- Listing Status:
- Active
- Date Added:
- August 21, 2026
- Data Last Updated:
- August 24, 2026 at 1:18PM
- Listing Office:
- First Team Real Estate : 714-964-3311
- Listing Agent:
- JoAn Hawley-Verstraete : 714-964-3311
- Contact:
- 714-342-4509
- MLS ID:
- OC26178367

- General: Association
- Style: Traditional
- Other Structures: Front PorchRear PorchConcrete
- Pool: Association
- Parking: ConcreteDirect AccessDoor-SingleGarageGarage Door OpenerGarage Faces RearParking spaces: 2
- Roofing: Tile
- Windows: BlindsDouble Pane WindowsScreens
- General: 2Slab
- Road/Access: City Street
- HOA Amenities: PoolSpa/Hot TubTennis Court(s)606.0Monthly
- Originating MLS: CRMLS_CRM
- School District: Huntington Beach Union High
- County: Orange
- Zoning: 93381004
- View: NeighborhoodView
- Fencing: Block
- Utilities: Electricity ConnectedSewer Connected220 Volts in Garage220 Volts in Kitchen
- Water: Public
- Sewer: Public Sewer
- Source: CRMLS_CRM
This listing courtesy of JoAn Hawley-Verstraete , First Team Real Estate
Monthly Payment
- Principal & Interest $
- Property Taxes $
- Home Insurance $
- VA Funding Fee $

 New - 3 days ago