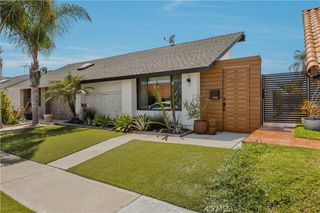
5051 Sisson Drive, Huntington Beach, CA 92649
- 3 beds |
- 2 baths |
- 1,134 sqft
 Single-Family Home
  Built in 1962
  7,349sqft lot
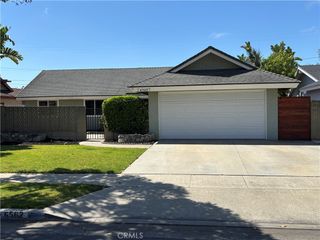
 2 car garage
  $1,216/sqft
  Listed 24 days ago
Property Description
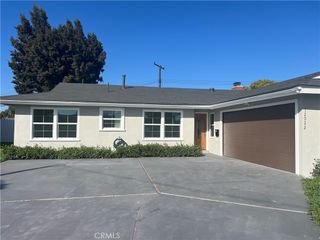
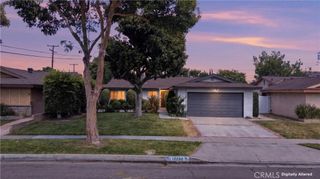
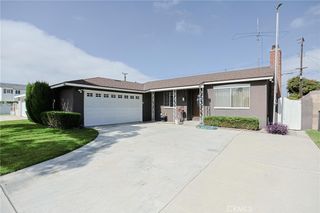
Step into this light-filled 2-bedroom, 2-bath home where style meets comfort. Originally a 3-bedroom, Seller removed a wall between the two bedrooms and Seller will consider a credit or returning the bedrooms to the original state. The open-concept floor plan creates a seamless flow from the spacious living area to the beautifully updated kitchen, featuring granite countertops and stainless-steel appliances. Large sliding glass doors open to your own private backyard oasis, complete with a covered patio, sparkling saltwater pool and spa—perfect for relaxing mornings, entertaining guests, or enjoying warm California evenings. The backyard is enhanced by mature tangerine, lemon, and pomegranate trees, adding both beauty and charm. Situated on a generous 7,350-square-foot corner lot, the property also offers a separate gated entrance with room for RV or boat parking—a rare and valuable feature. Lovingly maintained by the same owners for the past 20 years, this home reflects true pride of ownership. Located within the desirable Huntington Village neighborhood, it is served by top-rated Huntington Beach elementary and middle schools, offering the perfect blend of convenience, community, and coastal living.
- Listing Status:
- Active
- Date Added:
- July 28, 2026
- Data Last Updated:
- August 11, 2026 at 8:18PM
- Listing Office:
- U.S. Realty Group Inc. : 714-866-8200
- Listing Agent:
- Donna SantaMaria : 714-328-2991
- Contact:
- 714-328-2991
- MLS ID:
- OC26164087

- General: Shed(s)HeatedIn GroundPermitsPrivate
- Style: Traditional
- Other Structures: Shed(s)Front PorchConcretePatioCovered
- Pool: FencedGas HeatHeatedIn GroundPermitsPrivateSalt Water
- Parking: Garage Faces FrontGarageGarage Door OpenerRV Access/ParkingParking spaces: 2
- Roofing: Composition
- Windows: BlindsDouble Pane WindowsGarden Window(s)Screens
- General: Stucco1Slab
- Road/Access: City Street
- HOA Amenities: 0.0
- Originating MLS: CRMLS_CRM
- School District: Huntington Beach Union High
- County: Orange
- Zoning: R114602334
- View: None
- Fencing: BlockGood ConditionWood
- Utilities: Electricity - On Property
- Water: Public
- Sewer: Public Sewer
- Source: CRMLS_CRM
This listing courtesy of Donna SantaMaria , U.S. Realty Group Inc.
Monthly Payment
- Principal & Interest $
- Property Taxes $
- Home Insurance $
- VA Funding Fee $

 New - 2 days ago