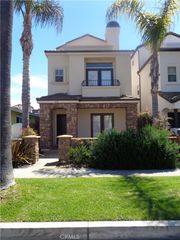
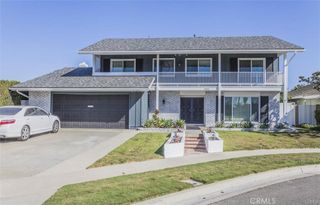
518 Goldenwest, Huntington Beach, CA 92648
- 3 beds |
- 4 baths |
- 3,055 sqft
 Rental
  Built in 1997
  3,202sqft lot
 2 car garage
  $2/sqft
  Listed 1 month ago
Property Description
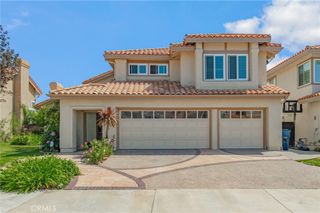
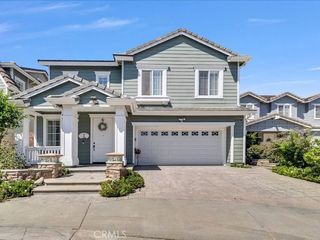
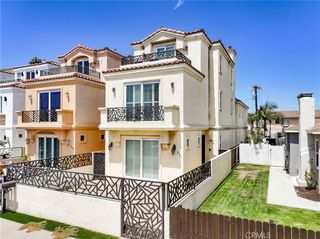
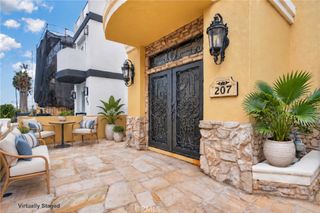
Welcome to this beautifully upgraded executive beach home located just five blocks from Pacific Coast Highway, Dog Beach, and the renowned Cliffs surf break in one of Huntington Beach's most desirable coastal neighborhoods. Offering approximately 3,055 square feet of living space, this spacious residence features 3 generous bedrooms, 3.5 bathrooms, and a versatile bonus room ideal for a home office, playroom, or media room. The open-concept floor plan includes a spacious living room, separate family room, formal dining area, and an upgraded kitchen designed for both everyday living and entertaining. Beautiful wood laminate flooring flows throughout the main living areas, while the remodeled kitchen and upgraded bathrooms provide a move-in-ready feel. The expansive primary suite features a beautifully upgraded ensuite bathroom, while the two additional bedrooms each include their own private ensuite bathroom, offering comfort and privacy for family or guests. Additional features include a downstairs powder room, attached two-car garage, and an additional covered carport parking space. Enjoy an exceptional coastal lifestyle with an easy bike ride or short drive to Downtown Huntington Beach, the Pier, Pacific City, outstanding restaurants, shopping, Huntington Central Park, and the Equestrian Center. This is a rare opportunity to own a spacious, upgraded home in an outstanding Huntington Beach location close to everything that makes Surf City USA so desirable.
- Listing Status:
- Active
- Date Added:
- August 24, 2026
- Data Last Updated:
- September 23, 2026 at 12:16AM
- Listing Office:
- First Team Real Estate : 714-536-9292
- Listing Agent:
- Michael Rains : 714-536-9292
- Contact:
- 714-293-4786
- MLS ID:
- OC26169363

- General: None
- Style: Mediterranean
- Other Structures: RooftopWrap AroundConcretePatio
- Pool: None
- Parking: CarportDirect AccessDoor-SingleGarageGarage Faces RearParking spaces: 3
- Roofing: Spanish Tile
- Windows: Double Pane Windows
- General: Stucco2Slab
- HOA Amenities: 0.0
- Originating MLS: CRMLS_CRM
- School District: Huntington Beach Union High
- County: Orange
- Zoning: 02311520
- View: None
- Fencing: BlockStucco Wall
- Utilities: Cable ConnectedElectricity ConnectedNatural Gas ConnectedSewer ConnectedWater ConnectedStandard
- Water: Public
- Sewer: Public Sewer
- Source: CRMLS_CRM
This listing courtesy of Michael Rains , First Team Real Estate