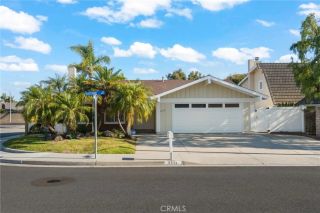
5511 Wendy Circle, Huntington Beach, CA 92649
- 3 beds |
- 2 baths |
- 1,914 sqft
 Single-Family Home
  Built in 1967
  5,602sqft lot
 2 car garage
  $802/sqft
  Listed 1 month ago
Property Description
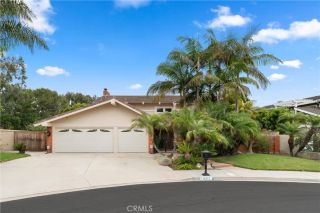
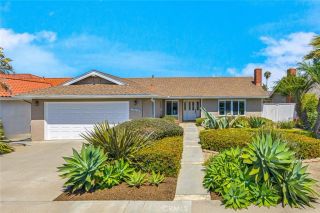
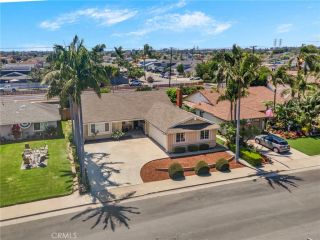
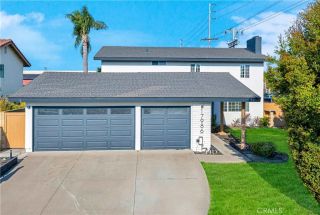
Welcome to the enchanting California Classics neighborhood! Nestled on a tranquil cul-de-sac, this captivating home radiates a serene vibe, offering an oasis of tranquility, beauty, and comfort, along with ample space for all your needs. The new dual pane glazed windows throughout, brand new HVAC system with a whole house HEPA filtration system built in, upgraded 220 electrical panel and EV charger provide great energy efficiency and long term peace of mind. As you step inside, you'll be greeted by a comfortable front room adorned with a cozy fireplace. Continue on into the heart of the home: a spacious eat-in kitchen that invites family gatherings and culinary adventures. The kitchen effortlessly flows into the open layout and family room, creating a warm and inviting atmosphere perfect for everyday living. This home boasts two well-appointed bedrooms on the main level, including one thats perfectly set up as a home office, featuring custom built-ins for organization and style. Ascend the staircase to discover a dreamy private primary suite that serves as a true retreat. This luxurious space includes an ensuite bathroom with dual sinks, a soothing soaking tub for relaxation, a walk-in shower for convenience, and an impressive walk-in closet to accommodate all your belongings. The outdoor area is nothing short of paradise, featuring a sparkling pool that invites you to take a refreshing dip on warm days, complemented by a warming spa for unwinding under the stars. Beautiful hardscaping and mature landscaping provide a picturesque backdrop for your outdoor gatherings and cre
- Listing Status:
- Pending
- Date Added:
- May 18, 2026
- Data Last Updated:
- July 6, 2026 at 3:13AM
- Listing Office:
- Keller Williams Realty : 714-861-5500
- Listing Agent:
- Elizabeth Do : 714-823-9253
- MLS ID:
- OC26118285
- General: Recessed Lighting
- Flooring: CarpetTileWood
- A/C: Central Forced Air
- Heating: Forced Air Unit
- Fireplace: FP in Living Room
- General: Private Below GroundPrivate
- Pool: Below GroundPrivate
- Parking: Parking spaces: 2
- General: 2
- HOA Amenities: 0.0
- Originating MLS: California Regional MLS
- County: Orange
- Zoning: 16305102
- View: PoolNeighborhood
- Water: Public
- Sewer: Public Sewer
- Source: California Regional MLS
This listing courtesy of Elizabeth Do , Keller Williams Realty
Monthly Payment
- Principal & Interest $
- Property Taxes $
- Home Insurance $
- VA Funding Fee $

 New - 3 days ago