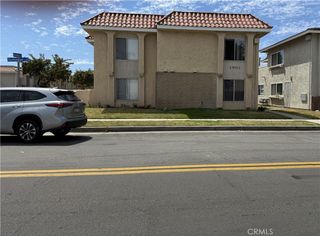

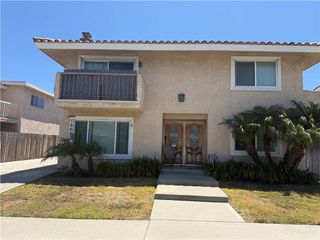
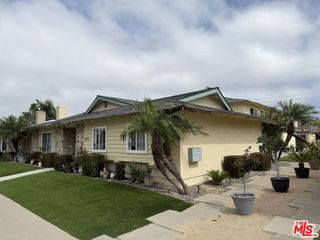
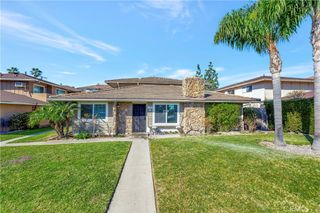
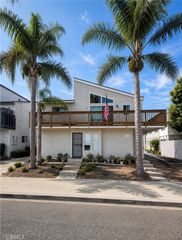
5571 Reno Circle, Huntington Beach, CA 92649
- 4,274 sqft
 Multi-Family Home
  Built in 1972
  7,675sqft lot
 5 car garage
  $567/sqft
  Listed 1 month ago
Property Description
STRONG INVESTMENT OPPORTUNITY- Strong Rents, Value Add Opportunity and Owner Occupancy Opportunity. This fourplex in North Huntington Beach is located in the highly desirable Marina High School neighborhood on a secluded cul-de-sac with a local community park and Marina High School less than one block away, ensuring reliable and consistent long term residents. Historical vacancy rate is less than 3% per year. The property includes a comprehensive list of amenities for each unit, including a private patio, garage space with laundry hookups, and additional dedicated off street parking . The unit mix includes a 3 bedroom, and a 2 bedroom unit on the ground floor, and two, 2 bedroom units on the second floor. Landscaping is easily managed, and each unit has its own electricity and gas meter, which ensures low Ownership expenses. Over the last 24 months the current Ownership has made significant investments in capital items, including thorough renovations of the two upstairs units, a new roof with architectural composite shingles, new dual pane windows in Units 1 and 4, and numerous other upkeep items. The two unit renovations included shakar cabinets and quartz countertops in the kitchens, new carpet and fresh paint throughout, and a new bathroom vanity with quartz countertop (in Unit 4 only). Total Owner investment in capital items exceeded $90,000.00 - strong evidence of positive Ownership involvement and a strong foundation for this fantastic opportunity next Owner. Leases include a mix of month to month tenancies, and term leases, each of which expires in April of 2027. The flexible sales timeline and current month to month leases provide a unique opportunity for a future Owner Occupant.
- Listing Status:
- Active
- Date Added:
- August 21, 2026
- Data Last Updated:
- August 24, 2026 at 7:17AM
- Listing Office:
- Tinalden Property Services : 714-832-1403
- Listing Agent:
- Alec Paquette : 714-832-1403
- Contact:
- alec@tinalden.com
- MLS ID:
- PW26176967

- General: Rain Gutters
- Pool: None
- Parking: AssignedAsphaltDoor-MultiDoor-SingleGarageOff StreetGarage Faces RearTandemUncoveredParking spaces: 10
- Roofing: CompositionShingle
- Windows: Double Pane Windows
- General: DrywallFrameStucco2Slab
- Road/Access: City Street
- HOA Amenities: 0.0
- Originating MLS: CRMLS_CRM
- County: Orange
- Zoning: 14544106
- View: None
- Fencing: Average Condition
- Utilities: Cable ConnectedElectricity ConnectedNatural Gas ConnectedSewer ConnectedWater ConnectedStandard
- Water: Public
- Sewer: Public Sewer
- Source: CRMLS_CRM
This listing courtesy of Alec Paquette , Tinalden Property Services
Monthly Payment
- Principal & Interest $
- Property Taxes $
- Home Insurance $
- VA Funding Fee $