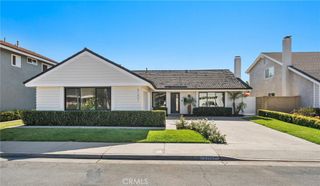
626 9th Street, Huntington Beach, CA 92648
- 2 beds |
- 3 baths |
- 1,900 sqft
 Single-Family Home
  Built in 1980
  2,936sqft lot
 2 car garage
  $894/sqft
  Listed 1 day ago
Property Description
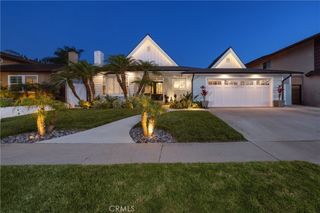
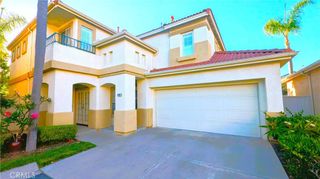
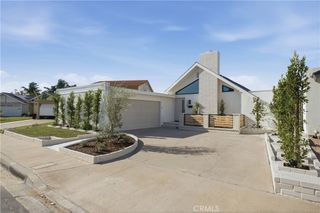
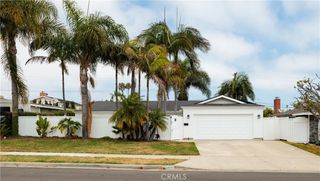
Welcome to this beautifully upgraded Downtown Huntington Beach residence, ideally situated just six blocks from the beach. Offering nearly 1,900 square feet of well-designed living space, this inviting home features 2 bedrooms, the potential for a third bedroom, and 2.5 bathrooms. A gated entry welcomes you to a charming front patio before entering the light-filled living room, where soaring ceilings, abundant natural light, and French doors create a seamless indoor-outdoor connection. The formal dining area flows effortlessly into the chef’s kitchen, featuring granite countertops, ample cabinetry, a large center island with bar seating, and newer stainless steel appliances. The spacious family room offers a warm and inviting atmosphere with high ceilings, a cozy fireplace, and French doors opening to a private backyard complete with an above-ground spa. Upstairs, the expansive primary suite features vaulted ceilings, dual closets, dual vanities, and a walk-in shower. The secondary bedroom also showcases vaulted ceilings, generous closet space, and a nearby bathroom with a shower and tub combination. Additional highlights include an oversized two-car garage with both gas and electric hookups. Ideally located near the beach, pier, Pacific City, top-rated schools, parks, and the vibrant shops and restaurants of Downtown Huntington Beach, this turnkey home offers the perfect blend of comfort, convenience, and coastal living.
- Listing Status:
- Active
- Date Added:
- July 28, 2026
- Data Last Updated:
- July 29, 2026 at 7:16AM
- Listing Office:
- Coldwell Banker Realty : 714-374-4459
- Listing Agent:
- Chelsea Roger : 714-536-5377
- MLS ID:
- OC26164632

- General: Above Ground
- Other Structures: Front Porch
- Pool: None
- Parking: GarageGarage Faces RearParking spaces: 2
- Roofing: Composition
- Windows: Custom Covering(s)Double Pane Windows
- General: 2Slab
- HOA Amenities: 0.0
- Originating MLS: CRMLS_CRM
- School District: Huntington Beach Union High
- County: Orange
- Zoning: 02409317
- View: NeighborhoodView
- Fencing: Good Condition
- Water: Public
- Sewer: Public Sewer
- Source: CRMLS_CRM
This listing courtesy of Chelsea Roger , Coldwell Banker Realty
Monthly Payment
- Principal & Interest $
- Property Taxes $
- Home Insurance $
- VA Funding Fee $

 New - 1 day ago