6396 Silent Harbor Drive, Huntington Beach, CA 92648
- 4 beds |
- 5 baths |
- 3,804 sqft
 Rental
  Built in 2002
  8,442sqft lot
 3 car garage
  $2/sqft
  Listed 7 days ago
Property Description
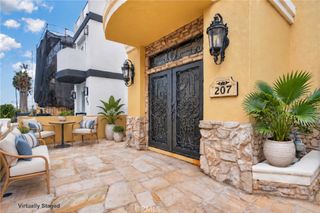
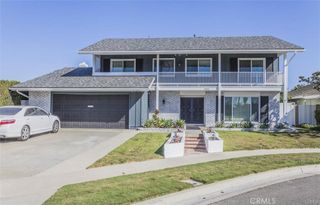
Phenomenal custom Shoreline Estate located on a quiet interior street in one of the most desirable locations within the guard-gated, ocean-close community of The Boardwalk, just steps from the sand. This exceptional residence offers 4 bedrooms, 4.5 bathrooms, a downstairs office/den, and a spacious family room with a fireplace and custom built-in media center. A charming front courtyard welcomes you into this move-in ready home, where a dramatic entry with a sweeping spiral staircase sets the tone. Throughout the home you'll find beautiful wood flooring, plantation shutters, custom crown molding, detailed window and door casings, coffered ceilings, built-in desks, designer paint, cathedral ceilings, central air conditioning, and countless quality upgrades. The gourmet granite kitchen is designed for both everyday living and entertaining, featuring upgraded cabinetry, a large center island, walk-in pantry, and a sunny breakfast nook. Upstairs, the luxurious primary suite showcases a coffered ceiling and a spa-inspired bathroom with dual vanities, an oversized walk-in closet, soaking tub, and separate walk-in shower. Two additional upstairs bedrooms each offer their own en-suite bathrooms and generous closet space. An oversized upstairs laundry room with a utility sink adds everyday convenience. The beautifully landscaped front and rear yards create inviting outdoor living spaces. The private backyard is ideal for entertaining, complete with lush landscaping, custom hardscape, a built-in BBQ center, tranquil rock fountain, and a covered gazebo. The attached garage features extensive built-in cabinetry for exceptional storage.
- Listing Status:
- Active
- Date Added:
- September 15, 2026
- Data Last Updated:
- September 23, 2026 at 12:16AM
- Listing Office:
- Coldwell Banker Realty : 714-374-4459
- Listing Agent:
- Chelsea Roger : 714-536-5377
- Contact:
- 714-356-3338
- MLS ID:
- OC26201817

- General: BarbecueLightingGazebo
- Other Structures: Gazebo
- Pool: None
- Parking: Door-MultiDirect AccessDrivewayGarage Faces FrontGarageParking spaces: 3
- Windows: Plantation ShuttersScreens
- General: 2
- HOA Amenities: Guard
- Originating MLS: CRMLS_CRM
- School District: Huntington Beach Union High
- County: Orange
- Zoning: 02359133
- View: None
- Utilities: 220 Volts in Garage220 Volts in Laundry
- Water: Public
- Sewer: Public Sewer
- Source: CRMLS_CRM
This listing courtesy of Chelsea Roger , Coldwell Banker Realty