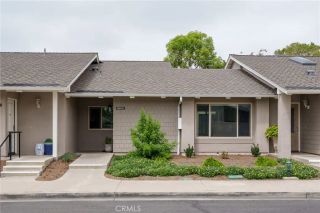
8132 Atwater Circle 202, Huntington Beach, CA 92646
- 2 beds |
- 2 baths |
- 1,248 sqft
 Condominium
  Built in 1983
  2.84acre lot
 1 car garage
  $601/sqft
  Listed 14 days ago
Property Description
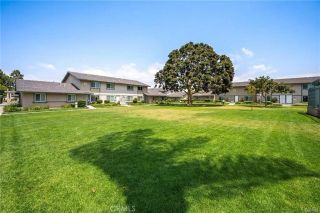
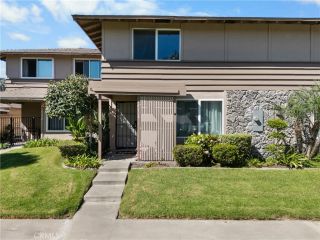
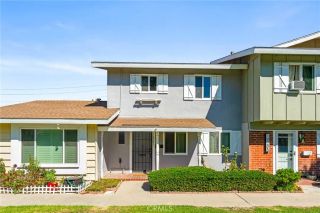
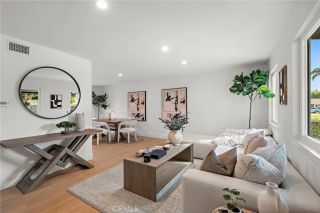
Welcome to your coastal retreat in the highly desirable, guard-gated Seabridge Village community of Huntington Beach! This inviting upper-level condominium features a 2 bedrooms, 2 bathrooms, a versatile loft, and 1,248 square feet of comfortable living space. Soaring vaulted ceilings and abundant natural light create an open and airy atmosphere. The spacious living room features stylish vinyl flooring and a cozy fireplace, while sliding glass doors open to a private balcony surrounded by lush greenery and peaceful water views. Enjoy your morning coffee or unwind in the evening to the soothing sounds of the natural water streams flowing. The versatile loft is ideal for a home office, creative studio, or additional living area. Additional highlights include central heat, in-unit laundry, and a private one car garage. Seabridge Village provides resort-style amenities, including four pools and a four spas, tennis and racquetball courts, a clubhouse, picturesque streams and waterfalls, scenic walking paths, and 24-hour guarded security. Conveniently located near the beach, Huntington Beach Pier, Pacific City, shopping, dining, and entertainment. This beautiful home is an exceptional opportunity as a primary residence, coastal retreat or an investment property. Come experience the relaxed and peaceful Huntington Beach lifestyle at Seabridge Village community. Don't miss out on this rare opportunity.
- Listing Status:
- Active
- Date Added:
- September 26, 2026
- Data Last Updated:
- October 8, 2026 at 1:12PM
- Listing Office:
- Beverly and Company :
- Listing Agent:
- Elsa Cicora : 310-345-1713
- MLS ID:
- SR26205379
- General: Community/Common
- Pool: Community/CommonAssociation
- Parking: AssignedGarageGarage Door OpenerParking spaces: 1
- General: 2
- HOA Amenities: GuardSport CourtPoolSecurityTrash PickupWaterSecurity744.0Monthly
- Originating MLS: California Regional MLS
- County: Orange
- Zoning: 93352293
- View: WaterCourtyardCreek/Stream
- Utilities: Electricity ConnectedNatural Gas ConnectedSewer ConnectedWater Connected
- Water: Public
- Sewer: Public Sewer
- Source: California Regional MLS
This listing courtesy of Elsa Cicora , Beverly and Company
Monthly Payment
- Principal & Interest $
- Property Taxes $
- Home Insurance $
- VA Funding Fee $

 New - 1 day ago