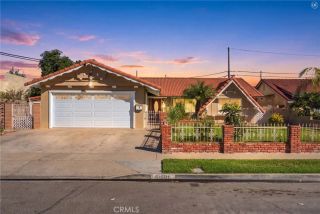
8641 Salt Lake Drive, Huntington Beach, CA 92646
- 3 beds |
- 2 baths |
- 1,557 sqft
 Single-Family Home
  Built in 1973
  6,120sqft lot
 2 car garage
  $960/sqft
  Listed 6 days ago
Property Description
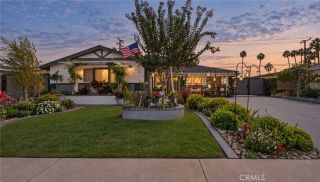
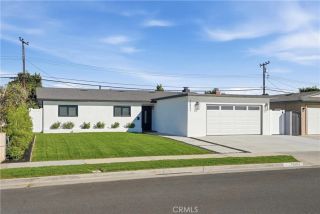
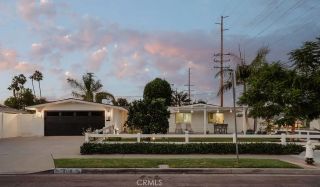
Welcome to 8641 Salt Lake Dr, a beautifully upgraded single-story home in the highly desirable Huntington View neighborhood of South Huntington Beach. Offering approximately 1,557 square feet with 3 bedrooms, 2 bathrooms, plus a dedicated office, this inviting home sits on an oversized 6,120-square-foot lot and combines thoughtful upgrades, comfortable living spaces, and an exceptional coastal location just minutes from the Pacific Ocean. Step inside through the travertine-floored entry and immediately appreciate the homes bright, open feel, enhanced by recessed lighting and dual-pane windows. The spacious living room features vaulted ceilings, a cozy fireplace, and beautiful bamboo hardwood flooring that adds warmth and character throughout the living spaces. At the heart of the home is the beautifully remodeled kitchen, featuring quartz countertops, stylish updated finishes, and newer appliances. The kitchen opens seamlessly to the adjoining family room, creating an ideal layout for everyday living, gatherings, and entertaining. A dedicated office provides valuable additional space for working from home, studying, or creating a quiet retreat. Step outside to a spacious backyard surrounded by mature palm trees, citrus, and fruit trees, creating a lush Southern California setting perfect for outdoor dining, gardening, entertaining, or simply relaxing. A new sprinkler system makes maintaining the established landscaping easy. Adding to the appeal, no home sits directly behind the property, offering a more open backdrop and additional privacy without a neighboring two-story r
- Listing Status:
- Active
- Date Added:
- October 4, 2026
- Data Last Updated:
- October 8, 2026 at 1:12PM
- Listing Office:
- Compass : 714-406-2880
- Listing Agent:
- Kim Dematteo : 714-916-3690
- MLS ID:
- OC26212124
- General: N/K
- Pool: N/K
- Parking: Garage - Single DoorParking spaces: 4
- Roofing: Tile/Clay
- General: 1
- HOA Amenities: 0.0
- Originating MLS: California Regional MLS
- County: Orange
- Zoning: 15348405
- View: Neighborhood
- Utilities: Cable ConnectedElectricity ConnectedNatural Gas ConnectedSewer ConnectedWater Connected
- Water: Public
- Sewer: Sewer Paid
- Source: California Regional MLS
This listing courtesy of Kim Dematteo , Compass
Monthly Payment
- Principal & Interest $
- Property Taxes $
- Home Insurance $
- VA Funding Fee $

 New - 12 hours ago