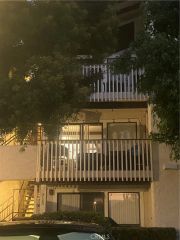
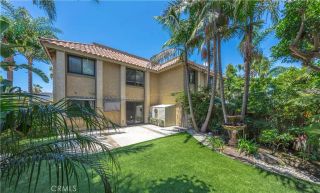
8645 Butte Circle 601E, Huntington Beach, CA 92646
- 2 beds |
- 2 baths |
- 1,056 sqft
 Condominium
  Built in 1977
  10.57acre lot
 1 car garage
  $753/sqft
  Listed 2 months ago
Property Description
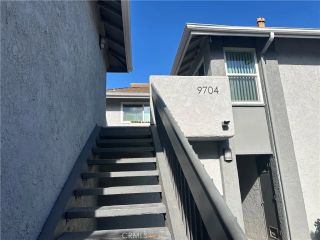
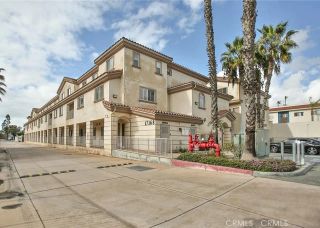
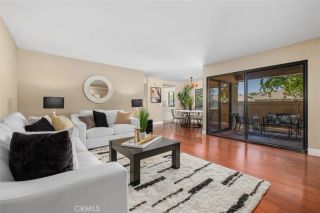
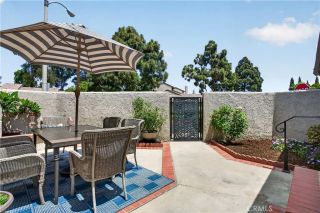
Welcome to this beautifully maintained 2-bedroom, 2-bath condominium in the sought-after 55+ guard-gated community of Huntington Landmark in Huntington Beach, just minutes from the coast. This is an end unit Pacifica model, sharing only one wall. Light-filled, single-level home features an open-concept layout with a spacious living area, updated laminate wood flooring throughout, recessed lighting, vaulted ceilings, newer kitchen with white shaker cabinets and quartz counter tops, modern appliances and ample cabinetry. A dining area off the kitchen is relaxing looking out to the patio. The primary suite offers a comfortable retreat with an en-suite bath with updated shower and vanity, and two generous closet spaces. While the second bedroom includes a Murphy bed ideal for guests, the second bath is remodeled with a new shower and vanity as well. It also includes a detached one car garage. Residents enjoy resort-style amenities including pools, spa, tennis, pickleball, clubhouse, fitness center, and a vibrant calendar of social activities, all within a secure, beautifully landscaped community, close to the beach, shopping, dining, and coastal trails. Move in ready, beach style living at its finest!
- Listing Status:
- Pending
- Date Added:
- April 28, 2026
- Data Last Updated:
- July 6, 2026 at 7:12AM
- Listing Office:
- Dedicated Property Management : 949-254-7982
- Listing Agent:
- Nichole Horiuchi : 714-376-7241
- MLS ID:
- OC26090881
- General: Living Room Deck AttachedRecessed Lighting
- Appliances: DishwasherDisposalDryerMicrowaveRefrigeratorWasherGas OvenGas Range
- Laundry: GasWasher Hookup
- Flooring: Laminate
- A/C: Wall/Window
- Heating: Forced Air Unit
- Fireplace: N/K
- Disability Feature: 2+ Access Exits
- General: Community/Common
- Style: Traditional
- Pool: Community/CommonAssociation
- Parking: Garage - Single DoorParking spaces: 3
- General: StuccoGlass1
- HOA Amenities: Banquet FacilitiesBilliard RoomGuardGym/Ex RoomOutdoor Cooking AreaPets PermittedBarbecuePoolExterior (Landscaping)Exterior Bldg MaintenanceSewerTrash PickupWater625.0Monthly
- Originating MLS: California Regional MLS
- County: Orange
- Zoning: 93524108
- Restrictions: CC&R's
- Utilities: Cable ConnectedElectricity ConnectedNatural Gas ConnectedPhone AvailableSewer ConnectedWater Connected
- Water: Public
- Sewer: Public Sewer
- Source: California Regional MLS
This listing courtesy of Nichole Horiuchi , Dedicated Property Management
Monthly Payment
- Principal & Interest $
- Property Taxes $
- Home Insurance $
- VA Funding Fee $