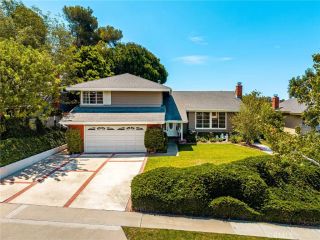
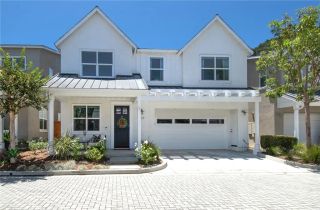
8832 Arcel, Huntington Beach, CA 92646
- 4 beds |
- 3 baths |
- 2,276 sqft
 Single-Family Home
  Built in 1973
  6,752sqft lot
 3 car garage
  $922/sqft
  Listed 1 hour ago
Property Description
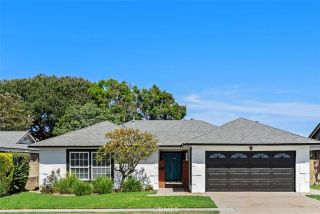
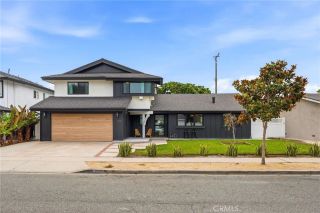
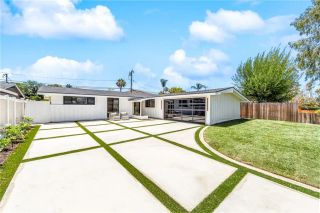
Welcome to 8832 Arcel Circle, tucked away at the end of one of the quietest culdesacs in all of South Huntington Beach within the rarely available Park Place community. Just over a mile from the sand and ocean, this is more than just a home, it is a place where memories have been made for over 50 years by the same family. If there is a better testament to the lifestyle, location, and community this neighborhood offers, it would be hard to find. This spacious residence features 4 bedrooms, 3 bathrooms, and nearly 2,300 square feet of living space, including a highly desirable downstairs bedroom and full bathroom perfect for guests, multigenerational living, or a home office. Inside, new white oak style laminate flooring flows throughout the main living areas and bedrooms, while a beautifully refinished staircase with warm wood accents and modern cable railing creates an impressive first impression. The versatile floor plan offers a dramatic living room with soaring ceilings, a separate family room with fireplace, formal dining area, and an open kitchen overlooking the backyard and family room. The kitchen features custom white cabinetry, granite countertops, a center island, double ovens, gas range, beverage center, recessed lighting, and abundant workspace. Upstairs, the oversized primary suite includes a walk in closet and an updated bathroom with dual quartz vanity and a custom remodeled walk in shower. Two additional guest bedrooms share a beautifully remodeled hallway bathroom featuring designer tile, a new oak style quartz topped vanity, and quality finishes. One featu
- Listing Status:
- Active
- Date Added:
- July 28, 2026
- Data Last Updated:
- July 29, 2026 at 3:11AM
- Listing Office:
- The L3 : 714-444-4663
- Listing Agent:
- Matthew Kanoudi : 714-655-6868
- MLS ID:
- OC26163564
- General: N/K
- Pool: N/K
- Parking: Direct Garage AccessParking spaces: 3
- General: 2
- HOA Amenities: 0.0
- Originating MLS: California Regional MLS
- County: Orange
- Zoning: 14811332
- View: N/K
- Water: Public
- Sewer: Public Sewer
- Source: California Regional MLS
This listing courtesy of Matthew Kanoudi , The L3
Monthly Payment
- Principal & Interest $
- Property Taxes $
- Home Insurance $
- VA Funding Fee $

 New - 1 day ago