8933 Modesto Circle 1216C, Huntington Beach, CA 92646
- 2 beds |
- 2 baths |
- 1,072 sqft
 Condominium
 Built in 1977
 1,072sqft lot
 1 car garage
 $782/sqft
 Listed 1 month ago
Property Description
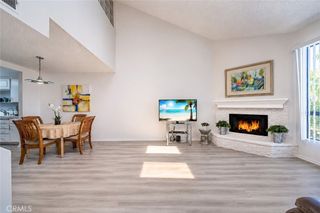
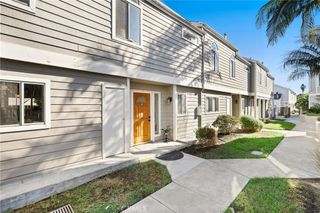
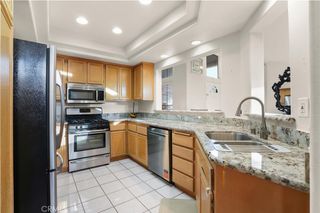
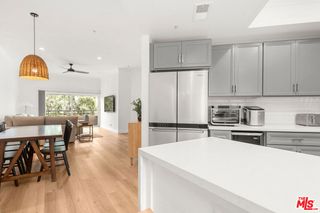
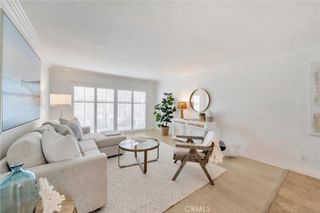
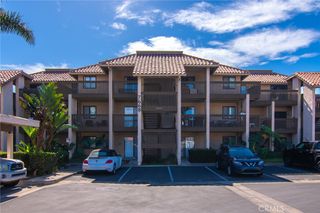
COASTAL LIVING AT ITS BEST! — ELEGANCE, COMFORT & RESORT-STYLE LIVING! Discover the beauty of coastal living in this beautifully renovated 2-bedroom, 2-bathroom Marina model condo with a 1-car garage, ideally situated in the desirable 55+ community of Huntington Landmark. Thoughtfully updated with quality craftsmanship and stylish finishes, this exceptional home blends modern elegance with comfort and functionality. The impressive upgrades include a beautifully renovated kitchen with quartz countertops, custom-built cabinetry, high-quality appliances, recessed lighting, luxurious vinyl flooring, double-pane windows, new copper plumbing, scraped ceilings, and a brand-new garage door, along with many additional enhancements. Step outside and enjoy the refreshing ocean breeze in your spacious private courtyard and back patio, perfect for relaxing, entertaining, or embracing the Southern California lifestyle. Huntington Landmark offers an exceptional resort-style living experience with 24-hour guarded security and an impressive array of amenities, including two heated swimming pools and spas, tennis and pickleball courts, a putting green, shuffleboard, a fitness center with weight room, clubhouse, ceramics studio, woodworking shop, library, billiards room, and a variety of social activities. Conveniently located just 10 blocks from the beach, this beautiful home offers the perfect combination of coastal charm, modern upgrades, and an active community lifestyle. A MUST-SEE HOME! Experience the best of coastal living at Huntington Landmark!
- Listing Status:
- Active
- Date Added:
- November 13, 2026
- Data Last Updated:
- November 22, 2026 at 3:18PM
- Listing Office:
- RE/MAX Select One : 714-846-3800
- Listing Agent:
- Patricia Vidal : 714-846-3800
- Contact:
- 714-334-1773
- MLS ID:
- OC26229569

- Style: TraditionalPatio Home
- Other Structures: EnclosedTile
- Pool: CommunityHeatedLapAssociation
- Parking: Door-SingleGarageParking spaces: 1
- Roofing: Shingle
- Windows: DrapesSkylight(s)
- General: Copper Plumbing1Slab
- HOA Amenities: Bocce CourtBilliard RoomClubhouseSport CourtFitness CenterGame RoomManagementOutdoor Cooking AreaPicnic AreaPaddle TennisPickleballPoolPets AllowedRV ParkingSpa/Hot TubTennis Court(s)TrashWaterSewer625.0Monthly
- Originating MLS: CRMLS_CRM
- School District: Huntington Beach Union High
- County: Orange
- Zoning: 93818311
- View: NeighborhoodView
- Utilities: Cable AvailableElectricity ConnectedNatural Gas ConnectedSewer ConnectedUnderground UtilitiesWater Connected
- Water: Public
- Sewer: Sewer Tap Paid
- Source: CRMLS_CRM
This listing courtesy of Patricia Vidal , RE/MAX Select One
Monthly Payment
- Principal & Interest $
- Property Taxes $
- Home Insurance $
- VA Funding Fee $