9741 Cornwall Drive, Huntington Beach, CA 92646
- 1 bed |
- 1 bath |
- 600 sqft
 Condominium
  Built in 1963
  802sqft lot
 —— car garage
  $915/sqft
  Listed 9 days ago
Property Description
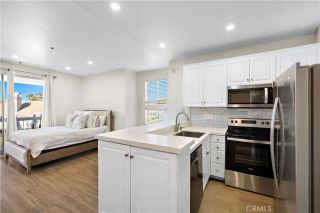
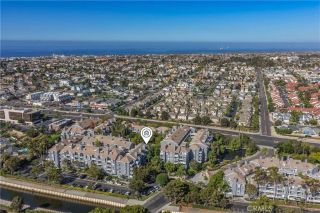
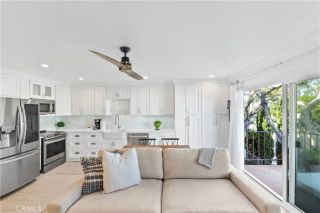
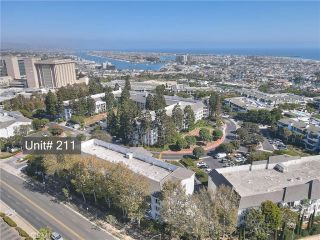
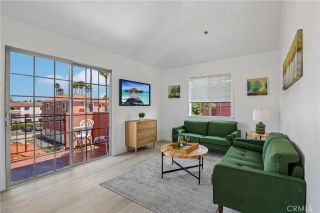
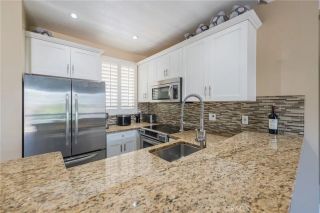
Welcome to this beautiful single level end unit home. It is situated in a premier location offering an exceptional sense of privacy and tranquility. Sharing only one wall with no one above or below makes this home feel very private and peaceful. As you enter, the open and airy floor plan welcomes you with a spacious living room, creating an inviting setting for relaxing and entertaining. The bedroom features a ceiling fan and mirrored wardrobe closet, along a beautifully remodeled bath which are complemented by elegant engineered laminate wood flooring throughout. The inviting gourmet kitchen features granite countertops and ample workspace with stylish and contemporary finishes. Brand new double pane windows have just been installed to add comfort and efficiency. Enjoy the convenience and ease of direct access from your attached carport and step outside to your own private patio-perfect for a morning coffee, outdoor dining or just relaxing and enjoying the fresh air. A newer water heater has been installed, too. The beautiful grassy area directly in front of the property enhances the peaceful setting and creates a very open and lovely atmosphere. This lovely home is walking distance to shopping, dining and very close to the beach. The Huntington Continental Community has zoned this property as a "single family residence" which makes financing easier than other condominium communities. The Community offers an array of of lovely amenities such as two resort-style pools and spas, two playgrounds, sports courts, picnic areas and a clubhouse. Beautifully landscaped greenbelts w
- Listing Status:
- Active
- Date Added:
- September 12, 2026
- Data Last Updated:
- September 22, 2026 at 4:11PM
- Listing Office:
- Berkshire Hathaway HomeService : 949-644-6200
- Listing Agent:
- Liz Hansche : 949-295-9373
- MLS ID:
- OC26198593
- General: Community/CommonHeatedPrivate Below Ground
- Style: Cape Cod
- Pool: AssociationBelow GroundCommunity/Common
- Parking: Parking spaces: 1
- Roofing: Composition
- General: Stucco1
- HOA Amenities: Picnic AreaSport CourtBarbecuePoolExterior Bldg Maintenance325.0Monthly
- Originating MLS: California Regional MLS
- County: Orange
- Zoning: 15341715
- View: Neighborhood
- Restrictions: CC&R's
- Utilities: Natural Gas ConnectedSewer ConnectedWater Connected
- Water: Public
- Sewer: Public Sewer
- Source: California Regional MLS
This listing courtesy of Liz Hansche , Berkshire Hathaway HomeService
Monthly Payment
- Principal & Interest $
- Property Taxes $
- Home Insurance $
- VA Funding Fee $