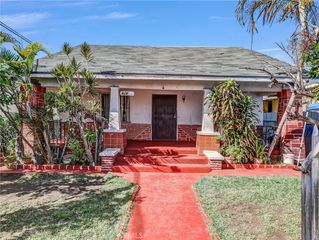
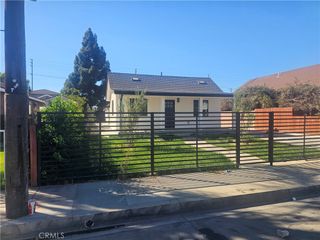
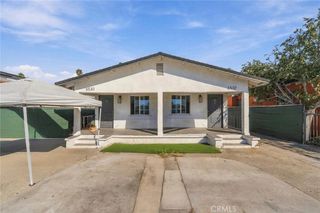
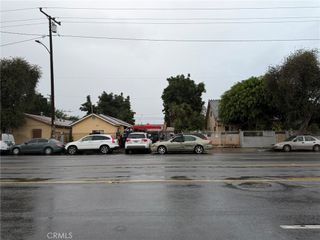
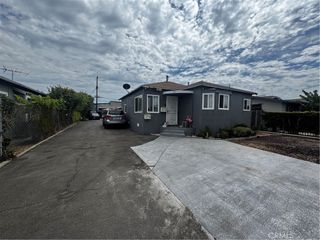
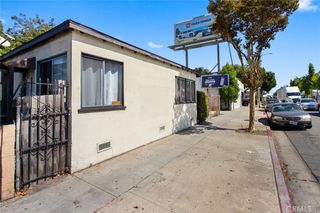
2714 Walnut Street, Huntington Park, CA 90255
- 1,890 sqft
 Triplex
 Built in 1923
 4,870sqft lot
 —— car garage
 $515/sqft
 Listed 1 month ago
Property Description
This 3-unit versatile property features a newly built front residence complemented by 2 detached units in rear offers opportunities for value-add customization and improvement. With a combination of modern living spaces, functional amenities, and an additional attached storage area and unfinished basement suitable for repurposing, this property presents an appealing opportunity for owner-users, extended households, or investors seeking a multifaceted residential asset. The impressive newly-built front home offers just under 1,200 sq. ft. with contemporary finishes, a functional floor plan, and an inviting atmosphere. Upon entry, a generously sized additional area provides flexibility for a variety of lifestyle needs, whether used as a welcoming foyer, a sitting area, a home office, or another practical space. Features also include a spacious primary suite designed for comfort and privacy, with its own full bathroom, a walk-in closet, and a lighted ceiling fan, creating a comfortable retreat. The other bedroom offers ample space, while the 2nd bathroom is conveniently situated between the bedrooms enhances everyday functionality. At the heart of the home is a completely new kitchen, featuring attractive cabinetry, new countertops, and new appliances. The kitchen offers a fresh, modern setting for meal preparation and social gathering, with an adjacent utility room providing washer and dryer hookups for added convenience. New flooring throughout the residence contributes to a cohesive, refreshed appearance and complements the home's interior contemporary feel. An attached room and basement provide additional space that may be used for storage or be repurposed. The cozy units in rear offer value-add potential for extended family and/or rental income. The interiors offer a canvas for creative improvements and functionality. One unit has approximately 390 sq. ft., with a modest-size bedroom, bathroom and a humble kitchen, while the other unit offers approximately 300 sq. ft., 2 small bedrooms, a remodeled bathroom and a kitchenette area. Sellers are motivated - request for buyer concessions will be considered.
- Listing Status:
- Active
- Date Added:
- October 9, 2026
- Data Last Updated:
- November 22, 2026 at 1:17PM
- Listing Office:
- REDFIN CORPORATION : 877-973-3346
- Listing Agent:
- Alonso Silva : 626-826-4146
- Contact:
- 626-826-4146
- MLS ID:
- CV26212464

- Pool: None
- Parking: DrivewayGatedParking spaces: 4
- General: 1
- Originating MLS: CRMLS_CRM
- County: Los Angeles
- Zoning: 6201009012
- Utilities: Electricity ConnectedNatural Gas ConnectedSewer ConnectedWater Connected
- Water: Public
- Sewer: Public Sewer
- Source: CRMLS_CRM
This listing courtesy of Alonso Silva , REDFIN CORPORATION
Monthly Payment
- Principal & Interest $
- Property Taxes $
- Home Insurance $
- VA Funding Fee $