2915 E 60th Pl A, Huntington Park, CA 90255
- 3 beds |
- 3 baths |
- 1,793 sqft
 Condominium
  Built in 1985
  1,102sqft lot
 2 car garage
  $334/sqft
  Listed 1 month ago
Property Description
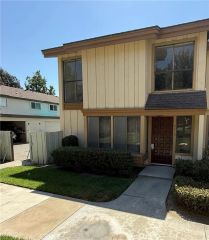
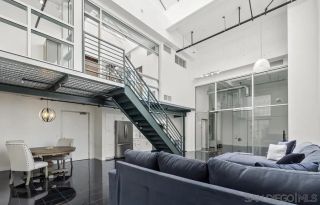
Welcome to one of Huntington Park's best values! Offering an impressive 1,793 square feet, this beautifully maintained 3-bedroom, 3-bathroom townhome delivers the size and functionality that's increasingly hard to find at this price point. Step inside to soaring three-story vaulted ceilings that flood the home with natural light and create an open, airy atmosphere. The spacious floor plan features oversized bedrooms, generous living areas, and a thoughtfully updated interior designed for comfortable everyday living. The remodeled kitchen showcases sleek quartz countertops, while all three bathrooms have been tastefully upgraded with fully tiled walk-in showers, illuminated mirrors, and contemporary finishes. Dimmable recessed lighting throughout the home allows you to create the perfect ambiance for any occasion. Enjoy the convenience of modern smart-home technology, including a programmable thermostat, security cameras, and smart appliances-all included with the home. An attached two-car garage provides secure parking and valuable storage space, while the gated community offers resort-style amenities with a pool and spa just steps from your front door. Ideally located near shopping, dining, parks, schools, and major freeways, you'll enjoy easy access to Downtown Los Angeles, Long Beach, and surrounding employment centers. Offering nearly 1,800 square feet, three full bathrooms, and a two-car attached garage, this move-in ready home presents an outstanding opportunity for buyers seeking exceptional space, modern upgrades, and incredible value in today's market. Don't miss y
- Listing Status:
- Active
- Date Added:
- August 6, 2026
- Data Last Updated:
- September 22, 2026 at 2:11PM
- Listing Office:
- Ignite RE Group : 562-810-6785
- Listing Agent:
- Blake Gunderson : 562-900-5879
- MLS ID:
- PW26169040
- General: Community/Common
- Pool: Community/CommonAssociation
- Parking: GarageParking spaces: 4
- General: 3
- HOA Amenities: Controlled AccessPoolUtilities403.0Monthly
- Originating MLS: California Regional MLS
- County: Los Angeles
- Zoning: 6310023059
- View: NeighborhoodCity Lights
- Water: Public
- Sewer: Public Sewer
- Source: California Regional MLS
This listing courtesy of Blake Gunderson , Ignite RE Group
Monthly Payment
- Principal & Interest $
- Property Taxes $
- Home Insurance $
- VA Funding Fee $