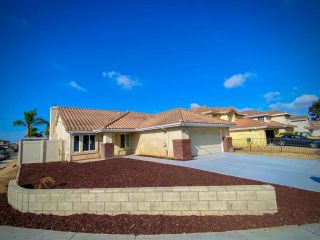
1165 East Lane, Imperial Beach, CA 91932
- 4 beds |
- 2 baths |
- 1,850 sqft
 Single-Family Home
  Built in 1981
  6,686sqft lot
 2 car garage
  $535/sqft
  Listed 2 months ago
Property Description
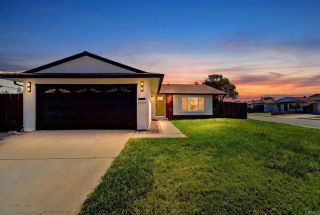
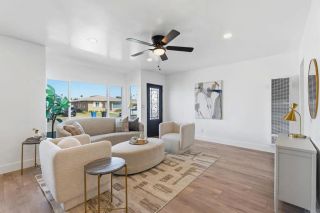
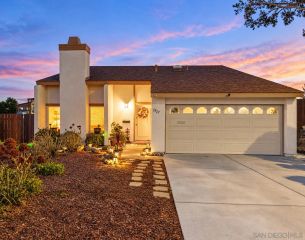
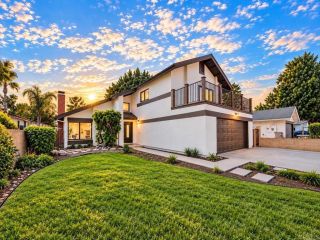
Welcome to one of IB's most sought-after neighborhoods, where larger homes, spacious lots, and the beauty of the beach and the Estuary create one of the community's most desirable places to live. Nestled on prestigious East Lane, this 1,850 sq.ft. home sits on an expansive lot with a two-car garage, two additional driveway parking spaces, and convenient alley access. Anchoring the living room is an oversized, authentic brick, wood-burning fireplace that makes the space feel warm and welcoming. It's easy to imagine the glow of a crackling fire on Christmas morning or cozy evenings spent with family and friends. The spacious formal dining room and open-concept kitchen create an inviting floor plan that's perfect for everyday living and entertaining. This home offers incredible potential and is ready for you to update to your own style while enjoying the confidence of many important improvements already in place, including central A/C, luxury vinyl flooring, dual-pane windows, a newer roof, modern vinyl fencing, and leased solar. The dual-pane windows were replaced approximately two years ago, the central heating and air conditioning system is in excellent condition, the roof is approximately 12 years old, and the leased solar system helps keep energy costs down, allowing you to enjoy the comfort of air conditioning whenever you want. Additional highlights include several skylights, abundant storage in the garage attic, a generously sized front yard, and a private backyard with space for a potential ADU. Located just minutes from the beach, Imperial Beach Pier, the Bayshore Bi
- Listing Status:
- Active
- Date Added:
- July 22, 2026
- Data Last Updated:
- October 8, 2026 at 7:11AM
- Listing Office:
- Spirit Realty, Inc. : 619-423-6001
- Listing Agent:
- Deborah Vance : 619-884-8783
- MLS ID:
- PTP2605522
- Pool: N/K
- Parking: Parking spaces: 4
- General: 1
- HOA Amenities: 0.0
- Originating MLS: CRP
- School District: Sweetwater Union High School Dis
- County: San Diego
- Zoning: 16320922900
- View: N/K
- Sewer: Public Sewer
- Source: CRP
This listing courtesy of Deborah Vance , Spirit Realty, Inc.
Monthly Payment
- Principal & Interest $
- Property Taxes $
- Home Insurance $
- VA Funding Fee $

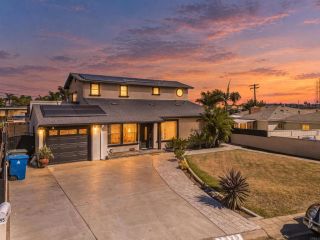
 New - 11 hours ago