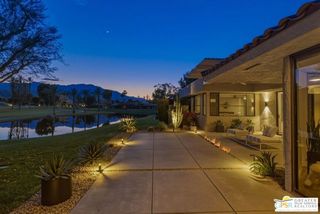
75342 Montecito Drive, Indian Wells, CA 92210
- 3 beds |
- 3 baths |
- 2,544 sqft
 Single-Family Home
  Built in 1978
  9,583sqft lot
 2 car garage
  $727/sqft
  Listed 17 days ago
Property Description
Welcome to Indian Wells, where an elevated desert lifestyle meets a home that has been extensively renovated and reimagined. Located in sought-after Rancho Palmeras Estates, this impressive 3-bedroom, 3-bathroom home offers generous indoor and outdoor living spaces. The backyard boasts a saltwater pool, views of Mt. San Jacinto and provides a peaceful setting for relaxing, entertaining, and enjoying the beauty of the desert. Inside, the expansive great room features a 13-foot ceiling, gas fireplace, wet bar, and walls of glass opening to the backyard. The fully redesigned and renovated kitchen flows seamlessly into the dining room, making entertaining a breeze. Two of the three bedrooms are en suite, while the third is currently enjoyed as a comfortable den. An oversized two-car garage provides abundant storage and workspace. Smart upgrades also enhance the home's efficiency and year-round comfort, including dual-zone HVAC, a dedicated mini-split system in the garage and owned solar. Indian Wells residents enjoy the advantages of one of the Coachella Valley's most prestigious communities, including exclusive Residential Benefit Program privileges at the Indian Wells Golf Resort, BNP Paribas Open, and other Indian Wells resort properties. Extensively renovated, beautifully situated, and distinctly Indian Wells - this is desert living at its best.
- Listing Status:
- Active
- Date Added:
- September 3, 2026
- Data Last Updated:
- September 21, 2026 at 3:07AM
- Listing Office:
- Bennion Deville Homes :
- Listing Agent:
- James Campbell : 310-339-9909
- MLS ID:
- CL26873069PS
- General: Other
- Style: Contemporary
- Pool: In Ground
- Parking: AttachedOtherParking spaces: 2
- Windows: Double Pane WindowsSkylight(s)
- General: Stucco1Slab
- HOA Amenities: 72.0Annually
- County: Riverside
- Zoning: R1A633042012
- View: Mountain(s)OtherView
- Water: Other
This listing courtesy of James Campbell , Bennion Deville Homes
Monthly Payment
- Principal & Interest $
- Property Taxes $
- Home Insurance $
- VA Funding Fee $