77110 Desi Drive, Indian Wells, CA 92210
- 3 beds |
- 2 baths |
- 1,801 sqft
 Rental
  Built in 1959
  9,583sqft lot
 1 car garage
  $5/sqft
  Listed 3 years ago
Property Description
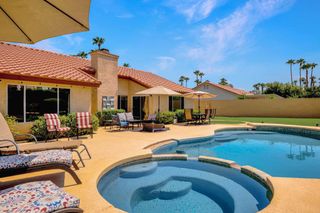
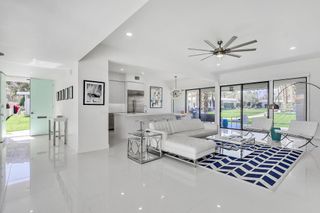
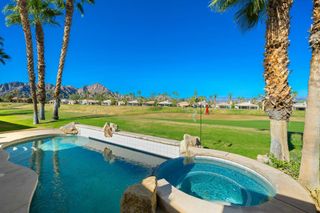
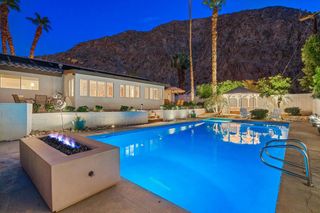
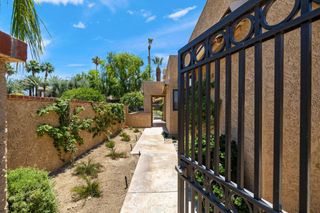
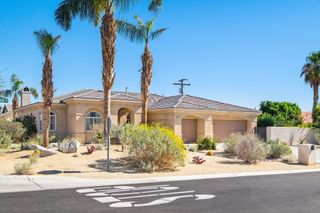
Available for Nov 2025 - May 2026. Nestled in Indian Wells Country Club, this fully renovated 3 bedroom- 2 bath Mid-Century modern home combines modern conveniences with its original charm. The interior features beautiful white oak floors, an open fully-stocked Kitchen with Quartz counters and Stainless Steel Appliances, Large Island with 4 bar stools. A light and bright Dining area for seating 6 - 8 with a wall of windows overlooking the Patio. Spacious Living Room offers a wood mantel accentuating the charming smooth finished stucco Fireplace with Flat Screen TV. The Luxurious Primary Suite has a King Bed, Flat Screen TV, Desk and the bath offering dual vanities and large walk-in shower, there is a slider out to Patio & Spa area. Spacious Guest Rooms are beautifully appointed, one with Queen-size & the other Full-size. Escape to a serene oasis with this exceptional patio retreat. As the sun sets, gather around the built in BBQ, Frig and Dinner table for an intimate evening with friends and family, accommodating up to 8 guests with the table transforming into a large shuffleboard game adding an element of fun and excitement to your gatherings. Unwind in style by the private salt-water Spa and rainfall Shower. Just steps to the community Pool. There is 1 car spot in Garage. Minutes to El Paseo for Shopping, Dining & short drive to world class Golf & the Paribas Tennis Gardens.
- Listing Status:
- Active
- Date Added:
- April 26, 2023
- Data Last Updated:
- July 6, 2026 at 7:16AM
- Listing Office:
- Keller Williams Luxury Homes : (760) 601-3000
- Listing Agent:
- Bobbi - Lou Webb : (760) 409-7465
- MLS ID:
- 219094145DA

- General: BarbecueHeatedIn Ground
- Other Structures: Covered
- Pool: CommunityIn Ground
- Parking: DrivewayGarageGarage Door OpenerParking spaces: 3
- Windows: Blinds
- General: 1
- Originating MLS: CRMLS_CDAR
- County: Riverside
- Zoning: 623282013
- View: Mountain(s)View
- Source: CRMLS_CDAR
This listing courtesy of Bobbi - Lou Webb , Keller Williams Luxury Homes