43073 Traccia Way, Indio, CA 92203
- 3 beds |
- 3 baths |
- 2,234 sqft
 Single-Family Home
  Built in 2008
  7,405sqft lot
 2 car garage
  $470/sqft
  Listed 24 days ago
Property Description
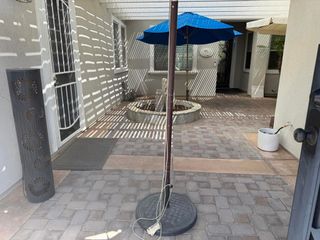
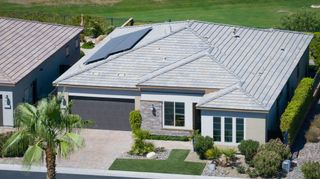
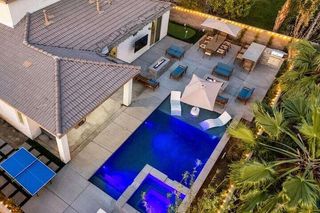
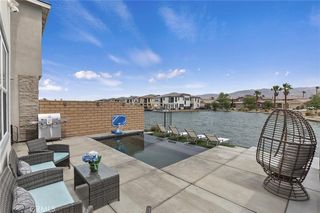
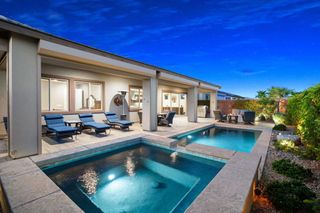
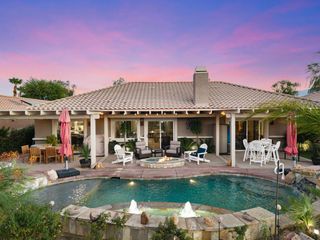
Welcome to this beautifully upgraded 4-bedroom, 3-bathroom home offering a perfect blend of comfort, style, and exceptional indoor-outdoor living. The recently upgraded property features a brand-new saltwater pool and jacuzzi, surrounded by mature ficus trees providing privacy and a lush, serene setting. The inviting outdoor space is designed for entertaining and relaxation, featuring a spacious patio, dedicated BBQ area, ping pong, fire pit, and thoughtfully placed outdoor lighting for an inviting evening ambiance. The first floor offers a convenient bedroom, ideal for guests or family members, along with an open-concept living area and fully equipped kitchen. Tile flooring throughout the first level provides a clean, stylish, and comfortable environment. Upstairs, the spacious primary suite offers a private retreat with a luxurious en-suite bathroom featuring separate his-and-hers areas, a large walk-in closet, and a private balcony. Additional bedrooms feature elegant Italian-inspired furnishings and thoughtful details. Waterproof hardwood flooring adds warmth and sophistication throughout the second floor. Additional amenities include fast Wi-Fi, streaming access, and a spacious two-car garage with ample storage. This exceptional home offers a private resort-style setting while providing all the comforts of modern living.
- Listing Status:
- Active
- Date Added:
- August 29, 2026
- Data Last Updated:
- September 22, 2026 at 7:18AM
- Listing Office:
- Remax Optima : 818-547-6300
- Listing Agent:
- Armen Azizian : 818-547-6300
- Contact:
- armen@remaxoptima.com
- MLS ID:
- GD26187541

- General: Private
- Other Structures: PorchFront Porch
- Pool: PrivateAssociation
- Parking: Parking spaces: 2
- General: 2
- HOA Amenities: PoolGuardSpa/Hot Tub325.0Monthly
- Originating MLS: CRMLS_CRM
- School District: Desert Sands Unified
- County: Riverside
- Zoning: 696100031
- View: None
- Water: Public
- Sewer: Public Sewer
- Source: CRMLS_CRM
This listing courtesy of Armen Azizian , Remax Optima
Monthly Payment
- Principal & Interest $
- Property Taxes $
- Home Insurance $
- VA Funding Fee $