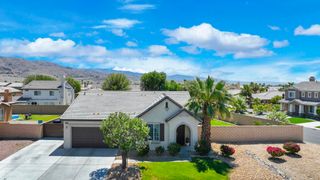
43377 Saint Andrews Drive, Indio, CA 92201
- 2 beds |
- 2 baths |
- 1,766 sqft
 Single-Family Home
  Built in 2004
  5,227sqft lot
 2 car garage
  $306/sqft
  Listed 1 month ago
Property Description
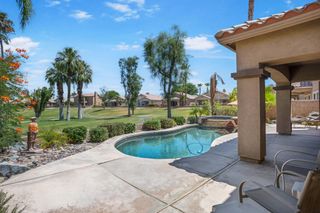
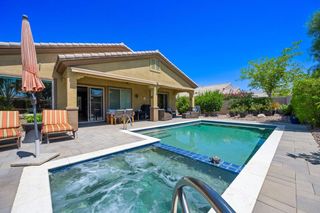
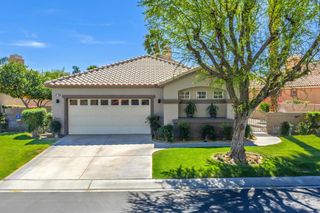
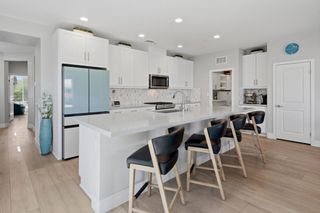
This beautifully upgraded Extended Merion Plan offers 1,766 square feet of light-filled living space with 2 bedrooms, 2 bathrooms, and a versatile den designed for comfort, relaxation, and entertaining. A private, landscaped front courtyard welcomes you in -- the perfect spot for morning coffee, reading, or simply enjoying the peaceful desert surroundings. The home's attractive stone and stucco exterior creates timeless curb appeal. Inside, the open-concept floor plan is warm and inviting, featuring luxury vinyl and tile flooring throughout, ceiling fans, shutters, blinds, and a cozy gas fireplace framed by shelving and stunning golf course and mountain views. The chef's kitchen is ideal for cooking and gathering, offering granite countertops, abundant prep space, a breakfast bar, gas cooktop, newer stainless steel refrigerator and dishwasher, plus a dining area with direct access to the patio for effortless indoor-outdoor living. The beautifully landscaped back patio is partially covered and perfectly positioned near the 7th tee box, showcasing breathtaking mountain and golf course views -- an ideal setting for entertaining or unwinding at the end of the day. The primary suite is a true retreat, featuring direct patio access, a charming bay window sitting area, walk-in closet, soaking tub, walk-in shower, and serene views you can enjoy right from bed. Guests will feel right at home in the private guest bedroom located adjacent to a full guest bath. The large den with double doors offers flexible space for a home office, craft room, media room, or additional guest accommodations. Additional features include a laundry room with sink, direct access to the air-conditioned two-car garage, and a newer air conditioning system for added peace of mind. Living in Heritage Palms Country Club means enjoying resort-style amenities including an 18-hole championship golf course, indoor and outdoor pools, fitness center, tennis and pickleball courts, an active clubhouse with dining and social events, and convenient access to the shopping, dining, and entertainment of the Coachella Valley.
- Listing Status:
- Pending
- Date Added:
- May 21, 2026
- Data Last Updated:
- July 6, 2026 at 12:16PM
- Listing Office:
- Berkshire Hathaway HomeServices California Properties : (760) 564-9575
- Listing Agent:
- Terry Cagen & Deborah Ferrell... : (760) 218-5971
- MLS ID:
- 219148149DA

- General: Breakfast BarSeparate/Formal Dining RoomHigh CeilingsOpen Floorplan
- Appliances: DishwasherElectric OvenGas CooktopDisposalMicrowaveRefrigeratorVented Exhaust FanWater To Refrigerator
- Laundry: Laundry Room
- Flooring: TileVinyl
- A/C: Central Air
- Heating: CentralFireplace(s)
- Fireplace: Dining RoomGas StarterGreat RoomSee ThroughFireplace
- Other Structures: Covered
- Parking: Direct AccessDrivewayGarageGarage Door OpenerParking spaces: 2
- Windows: BlindsShutters
- General: StoneStucco1Slab
- HOA Amenities: Bocce CourtBilliard RoomClubhouseControlled AccessSport CourtFitness CenterGolf CourseMaintenance GroundsGame RoomLake or PondMeeting RoomManagementMeeting/Banquet/Party RoomOther CourtsTennis Court(s)Cable TV600.0Monthly
- Originating MLS: CRMLS_CDAR
- County: Riverside
- Zoning: 606620041
- View: Golf CourseMountain(s)PanoramicView
- Utilities: Cable Available
- Source: CRMLS_CDAR
- Exclusions: All Furnishings
This listing courtesy of Terry Cagen & Deborah Ferrell... , Berkshire Hathaway HomeServices California Properties
Monthly Payment
- Principal & Interest $
- Property Taxes $
- Home Insurance $
- VA Funding Fee $

 New - 2 days ago