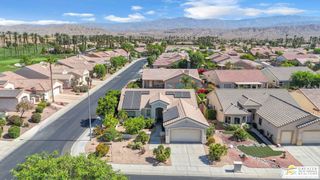
43762 Royal Saint George Drive, Indio, CA 92201
- 2 beds |
- 2 baths |
- 1,707 sqft
 Single-Family Home
  Built in 2001
  5,227sqft lot
 3 car garage
  $249/sqft
  Listed 27 days ago
Property Description
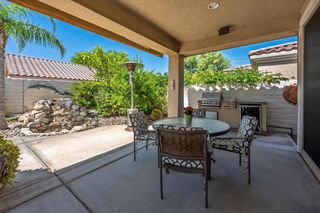
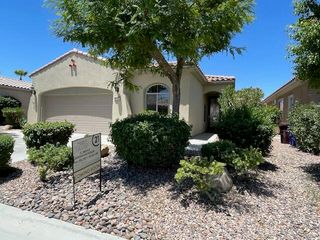
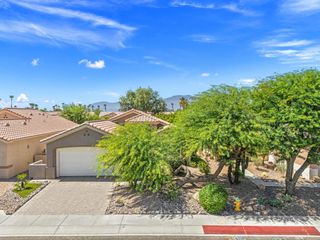
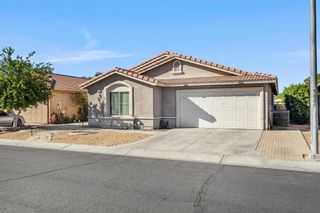
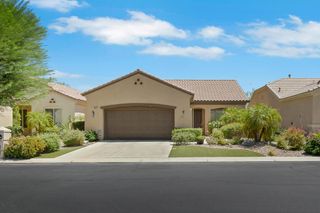
Welcome to Heritage Palms Country Club, one of the desert's premier 55+ active adult communities. This desirable Merion floor plan offers 1,707 sq. ft. with 2 bedrooms, 2 bathrooms, and a versatile den ideal for a home office, hobby room, reading retreat, or additional guest space.Designed for comfortable everyday living and easy entertaining, the open-concept layout features bright living and dining areas that flow seamlessly to the kitchen and overlook the private backyard--creating a peaceful setting to relax and enjoy the desert lifestyle. The spacious primary suite serves as a private retreat and features a recently updated primary bathroom, offering a refreshed and modern feel. The guest bedroom is thoughtfully positioned for added privacy.Additional highlights include an indoor laundry room, attached 2-car garage plus dedicated golf cart parking, and low-maintenance outdoor living space. This home presents an exceptional opportunity to enjoy country club living in one of the Coachella Valley's most sought-after communities.Residents of Heritage Palms enjoy resort-style amenities including an 18-hole championship golf course, tennis and pickleball courts, indoor and outdoor pools and spas, fitness center, clubhouse, restaurant, social clubs, and a vibrant calendar of activities.
- Listing Status:
- Active
- Date Added:
- June 9, 2026
- Data Last Updated:
- July 6, 2026 at 7:16AM
- Listing Office:
- Radius Agent Realty : (628) 999-2800
- Listing Agent:
- Zachary Kauffman : (760) 485-9660
- MLS ID:
- 219148957DA

- General: CommunityGuniteHeatedIn Ground
- Style: Spanish
- Other Structures: ConcreteCovered
- Pool: CommunityGuniteIn Ground
- Parking: DrivewayGarageGolf Cart GarageGarage Door OpenerGuestOn StreetParking spaces: 3
- Roofing: Concrete
- Windows: Blinds
- General: Stucco1
- HOA Amenities: ClubhouseControlled AccessSport CourtFitness CenterGolf CourseMaintenance GroundsGame RoomMeeting RoomManagementSecurityTennis Court(s)Cable TVSewer600.0Monthly
- Originating MLS: CRMLS_CDAR
- County: Riverside
- Zoning: 606420009
- Fencing: Block
- Source: CRMLS_CDAR
This listing courtesy of Zachary Kauffman , Radius Agent Realty
Monthly Payment
- Principal & Interest $
- Property Taxes $
- Home Insurance $
- VA Funding Fee $

 New - 1 day ago