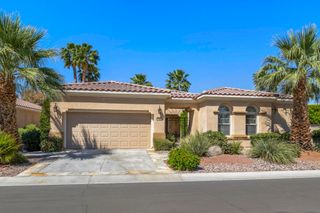
44628 S Heritage Palms Drive, Indio, CA 92201
- 3 beds |
- 2 baths |
- 1,766 sqft
 Single-Family Home
  Built in 2004
  6,098sqft lot
 2 car garage
  $326/sqft
  Listed 17 days ago
Property Description
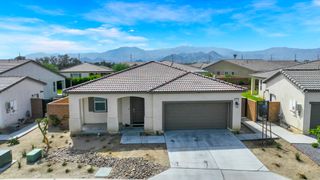
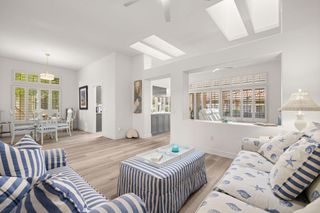
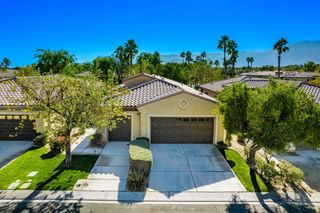
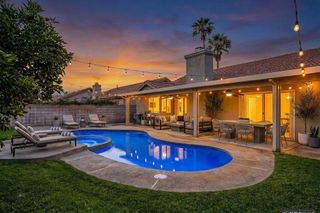
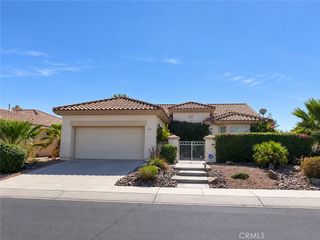
Welcome home to Heritage Palms, one of the desert’s hidden gems, featuring a private corner lot, saltwater pool, thoughtful upgrades, and a prime Coachella Valley location. This beautifully maintained 3-bedroom, 2-bath home, with the third bedroom currently being used as a spacious den, offers an open floor plan designed for comfortable everyday living and entertaining. Located within the Heritage Palms golf community, residents enjoy access to an 18-hole Arthur Hills-designed championship golf course, along with the relaxed lifestyle and amenities that make this community so desirable. The private backyard is ideal for desert living, featuring updated tile, a built-in BBQ, and a commercial-grade outdoor misting system. The saltwater pool also functions as a spool, offering the added relaxation of a spa with four powerful jets in the shallow end that activate at the push of a button. The front courtyard also features flagstone decking and beautiful views of the Santa Rosa Mountains. Inside, the kitchen has been enhanced with quartz countertops and backsplash, along with newer Samsung appliances including a double oven, stove, microwave, and dishwasher. The primary bathroom has been updated with a refreshed shower, countertop, sinks, and toilet. Additional improvements include a 15 SEER, 5-ton A/C unit, golf cart garage, and built-in garage cabinetry for added storage. The garage is equipped with a separate mini-split system, providing both heating and cooling for year-round comfort. Ideally located near Fred Waring Drive and Jefferson Street in Indio, Heritage Palms offers convenient access to Interstate 10, Highway 111, nearby shopping, dining, and everyday conveniences. The home is also minutes from the Indian Wells Tennis Garden, Old Town La Quinta, Empire Polo Club, home to the Coachella and Stagecoach music festivals, and numerous world-class golf courses throughout La Quinta, Indian Wells, and the greater Coachella Valley. Whether enjoyed as a full-time residence or seasonal retreat, this home offers an inviting combination of privacy, comfort, convenience, and the quintessential desert lifestyle.
- Listing Status:
- Active
- Date Added:
- September 15, 2026
- Data Last Updated:
- September 20, 2026 at 6:17PM
- Listing Office:
- Compass : 949-546-6260
- Listing Agent:
- Helena Noonan : 949-687-2500
- Contact:
- 949-687-2500
- MLS ID:
- OC26193537

- General: BarbecueLightingMisting SystemAssociationCommunityGuniteHeatedIn Ground
- Style: Mediterranean
- Other Structures: PorchFront PorchConcretePatioStoneCovered
- Pool: GuniteGas HeatHeatedIn GroundPebblePermitsPrivateSalt WaterWaterfallAssociation
- Parking: ConcreteDoor-MultiDirect AccessDrivewayGarage Faces FrontGarageGolf Cart GarageGarage Door OpenerHeated GarageStorageParking spaces: 2
- Roofing: Concrete
- Windows: Custom Covering(s)Double Pane WindowsENERGY STAR Qualified WindowsPlantation ShuttersScreens
- General: DrywallStucco1Slab
- Road/Access: City Street
- HOA Amenities: Bocce CourtBilliard RoomClubhouseControlled AccessDog ParkFitness CenterGolf CourseMaintenance GroundsGame RoomMeeting RoomManagementMeeting/Banquet/Party RoomPickleballPoolPet RestrictionsPets AllowedGuardSpa/Hot TubSecurityTennis Court(s)TrashSewer600.0Monthly
- Originating MLS: CRMLS_CRM
- School District: Desert Sands Unified
- County: Riverside
- Zoning: 606350068
- View: CourtyardDesertMountain(s)NeighborhoodView
- Fencing: BlockGood Condition
- Utilities: Cable AvailableCable ConnectedElectricity AvailableElectricity ConnectedNatural Gas AvailableNatural Gas ConnectedSewer AvailableSewer ConnectedUnderground UtilitiesWater AvailableWater ConnectedElectricity - On Property220 Volts For Spa
- Water: Public
- Sewer: Public Sewer
- Source: CRMLS_CRM
This listing courtesy of Helena Noonan , Compass
Monthly Payment
- Principal & Interest $
- Property Taxes $
- Home Insurance $
- VA Funding Fee $

 New - 2 days ago