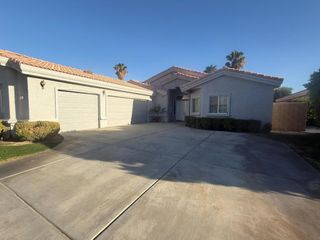
80055 Jasper Park Avenue, Indio, CA 92201
- 3 beds |
- 3 baths |
- 2,162 sqft
 Rental
  Built in 2002
  8,276sqft lot
 2 car garage
  $2/sqft
  Listed 17 days ago
Property Description
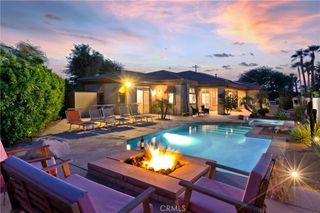
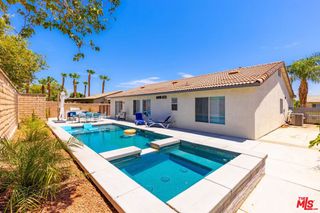
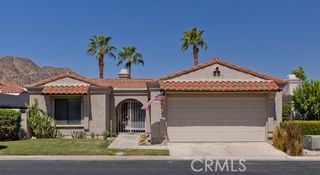
Luxury, style, and resort living come together in this beautifully designer-furnished 3-bedroom, 2.5-bath home, offering 2,162 square feet of thoughtfully designed living space in the gated Indian Springs Golf & Country Club community.Situated on a private corner lot, this exceptional home features a spacious backyard retreat with a private pool and spa, covered patio, and side lawn area perfect for outdoor games and entertaining.Inside, the open and inviting great room showcases high vaulted ceilings, a gas fireplace, and designer furnishings that create an elegant yet comfortable atmosphere. The gourmet kitchen is ideal for both everyday living and entertaining, featuring a center island, oversized breakfast bar, gas cooktop, double ovens, and abundant cabinetry. A separate formal dining room provides the perfect setting for memorable dinners. A dedicated laundry room adds convenience to this beautifully appointed home.The downstairs primary suite is a true retreat, complete with two walk-in closets and a luxurious primary bath featuring a spa tub, separate shower, and dual sinks. Upstairs, two generously sized bedrooms share a convenient Jack-and-Jill bath, while a spacious loft provides additional living or workspace.Community amenities include DirectTV, internet, access to two exclusive Residents Clubs with fitness center, heated swimming pool and hot tub.Indian Springs Golf & Country Club offers an exceptional lifestyle just minutes from La Quinta, Indian Wells, PGA WEST, and Palm Desert, putting world-class dining, shopping, golf, entertainment, and seasonal events right at your fingertips. Just outside the gates, Big Rock Golf Club & Pub offers great food, live entertainment, and golf at resident-friendly golf rates. Seasonal rent schedule: Sept-Mar $9,000 | April $10,000 | $500 Booking Fee | $2,500 Damage Deposit | $350 Cleaning Fee | Pets Call | $350 utility allowance per mo.
- Listing Status:
- Active
- Date Added:
- September 3, 2026
- Data Last Updated:
- September 21, 2026 at 3:18AM
- Listing Office:
- Palm Shadow Realty : (760) 578-8494
- Listing Agent:
- Traci Moniot : (760) 578-8949
- MLS ID:
- 219152214DA

- General: BarbecueCommunityHeatedIn GroundPrivate
- Other Structures: ConcreteCovered
- Pool: CommunityGas HeatIn GroundPrivate
- Parking: Direct AccessDrivewayGarageGarage Door OpenerSide By SideParking spaces: 6
- Roofing: Tile
- General: 2Slab
- HOA Amenities: Controlled AccessFitness CenterMaintenance GroundsManagementBarbecuePet Restrictions399.0Monthly
- Originating MLS: CRMLS_CDAR
- School District: Desert Sands Unified
- County: Riverside
- Zoning: 606590020
- Fencing: Block
- Source: CRMLS_CDAR
- Exclusions: If long termutilities will be the responsibility of the tenant (landscaping and pool maintenancetrashDirectTV and internet included)
This listing courtesy of Traci Moniot , Palm Shadow Realty
 New - 22 hours ago