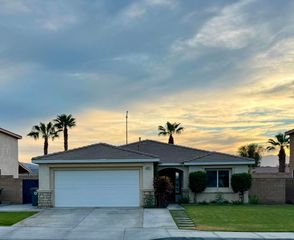
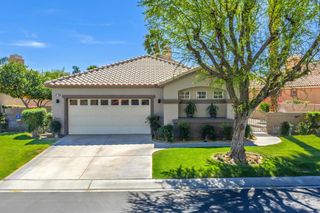
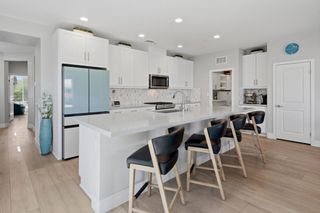
80385 Green Hills Drive, Indio, CA 92201
- 2 beds |
- 3 baths |
- 1,703 sqft
 Single-Family Home
  Built in 2002
  5,227sqft lot
 2 car garage
  $308/sqft
  Listed 3 months ago
Property Description
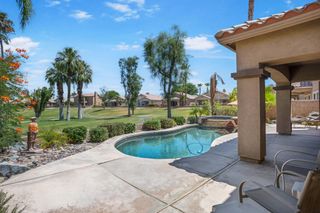
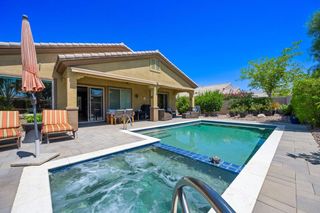
Long-range mountain vistas and picturesque short-range views across the 6th fairway define this south-facing residence in Indian Springs. Welcome to the only 2-bedroom, 2.5-bath home currently available on the golf course, offering 1,703 sq ft of serene desert living that's truly hard to leave. Natural light fills the interior, creating a warm and inviting atmosphere throughout. The thoughtfully designed floor plan features two spacious primary suites, each with an ensuite bath, generous closet space (including one walk-in closet), and views of the golf course. The dining area sits adjacent to the kitchen bar, creating an ideal flow for everyday living and entertaining, while the kitchen corridor leading to the morning room captures beautiful morning light and provides additional flexibility of use.Additional benefits include lower-cost IID electric service and a competitive HOA that covers front yard landscaping, high-speed internet, DirectTV, and 24-hour guard-gated security. Residents also enjoy access to community amenities including heated pools, spas, fitness centers, and the highly regarded Indian Springs Golf Club.
- Listing Status:
- Active
- Date Added:
- April 27, 2026
- Data Last Updated:
- July 7, 2026 at 1:16AM
- Listing Office:
- Bennion Deville Homes : (760) 770-6801
- Listing Agent:
- Patrick Adams : (760) 774-0597
- MLS ID:
- 219147008DA

- Parking: DrivewayGarageGarage Door OpenerParking spaces: 8
- Windows: Shutters
- General: 1
- HOA Amenities: ClubhouseFitness CenterGolf CourseRecreation RoomSecurityCable TV399.0Monthly
- Originating MLS: CRMLS_CDAR
- County: Riverside
- Zoning: 606580016
- View: Golf CourseMountain(s)View
- Utilities: Cable Available
- Source: CRMLS_CDAR
This listing courtesy of Patrick Adams , Bennion Deville Homes
Monthly Payment
- Principal & Interest $
- Property Taxes $
- Home Insurance $
- VA Funding Fee $

 New - 20 hours ago