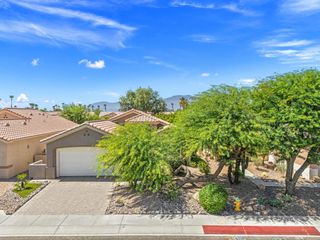
80564 Avenida San Felipe, Indio, CA 92203
- 2 beds |
- 3 baths |
- 1,753 sqft
 Single-Family Home
  Built in 2005
  6,534sqft lot
 3 car garage
  $273/sqft
  Listed 27 days ago
Property Description
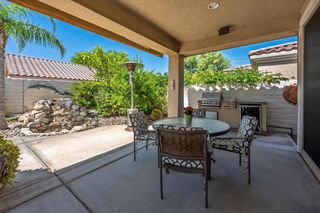
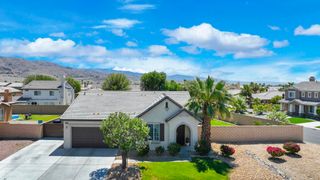
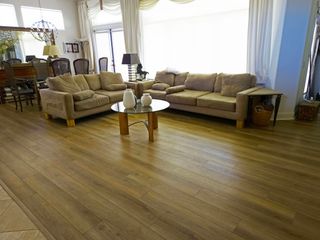
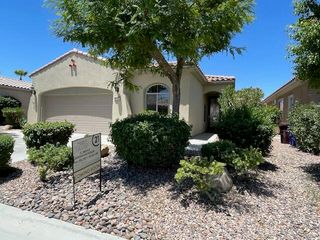
Discover one of the rarest and most sought-after floor plans in Sun City Shadow Hills! This exceptional 2-bedroom + Den/Office 'San Sebastian' model is ideally situated in a preferred interior location with a desirable north/south orientation. Offering a highly coveted open-concept Great Room design similar to the popular Avalino floor plan, this versatile residence also features the rare advantage of two private en-suite bedrooms, each with its own bathroom and walk-in closet, plus a separate den/office that's perfect for working from home, hobbies, a media room, or accommodating additional guests. A convenient powder room and spacious 3-car garage further enhance the home's appeal. Thoughtfully updated and meticulously maintained, the home showcases 10-foot ceilings, newer carpeting, custom interior paint, LED recessed lighting, ceiling fans throughout, roll-out kitchen shelving, a newer A/C condenser, newer water heater, and all-new Samsung kitchen appliances. The primary suite offers direct access to a peaceful backyard retreat. A true gardener's paradise, the expansive backyard is graced with dozens of vibrant rose bushes, mature fruit-bearing trees, and a soothing water feature, creating a private sanctuary with ample room remaining to design the custom pool and spa of your dreams. An oversized covered patio spanning the width of the home provides the perfect setting for year-round outdoor living, entertaining, or simply enjoying the beautiful desert evenings. Experience the unmatched resort lifestyle of Sun City Shadow Hills, where residents enjoy championship golf, two spectacular clubhouses, state-of-the-art fitness centers, pools and spas, pickleball, tennis, bocce ball, dozens of social clubs, and an endless calendar of activities--all just minutes from Palm Springs.
- Listing Status:
- Active
- Date Added:
- June 20, 2026
- Data Last Updated:
- July 6, 2026 at 5:18AM
- Listing Office:
- Equity Union : (760) 621-0395
- Listing Agent:
- Julia Lawson : (760) 275-3761
- MLS ID:
- 219149437DA

- Style: Mediterranean
- Other Structures: ConcreteCovered
- Parking: CoveredDirect AccessDrivewayGarageGolf Cart GarageGarage Door OpenerOversizedSide By SideParking spaces: 6
- Roofing: ConcreteTile
- Windows: Double Pane WindowsDrapesScreens
- General: BlockStucco1Quake BracingSlab
- HOA Amenities: Bocce CourtBilliard RoomClubhouseControlled AccessSport CourtFitness CenterGolf CourseMaintenance GroundsGame RoomLake or PondMeeting RoomManagementMeeting/Banquet/Party RoomOther CourtsPet RestrictionsSecurityTennis Court(s)398.0Monthly
- Originating MLS: CRMLS_CDAR
- County: Riverside
- Zoning: 691360041
- Fencing: PrivacyStucco Wall
- Source: CRMLS_CDAR
- Exclusions: Furnishings
This listing courtesy of Julia Lawson , Equity Union
Monthly Payment
- Principal & Interest $
- Property Taxes $
- Home Insurance $
- VA Funding Fee $

 New - 2 days ago