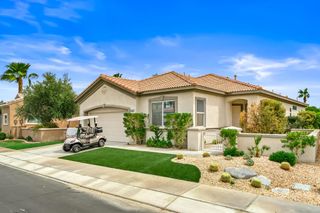
80566 Indian Springs Drive, Indio, CA 92201
- 3 beds |
- 3 baths |
- 2,162 sqft
 Rental
  Built in 2001
  6,098sqft lot
 2 car garage
  $3/sqft
  Listed 1 month ago
Property Description
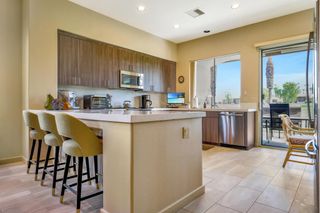
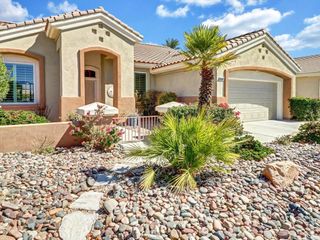
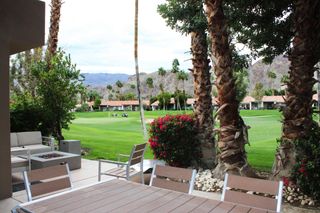
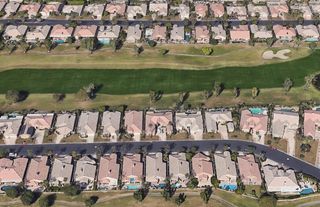
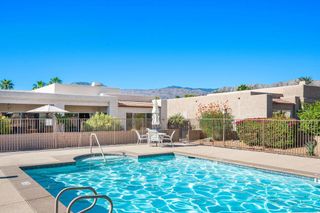
New to the market and now available for 30 days or more, this 2,162 sq ft, 3-bedroom, pool and spa home was a former model home in the model park and it shows. Perched high above the signature 2nd hole, it offers resort-style yard with a view that stops you in your tracks.Step inside and feel the difference: new vinyl flooring, fresh paint, and updated counters give this home a like-new feel from the moment you walk in. The primary suite sits on the ground level for easy, single-story-style living, while two guest bedrooms share a Jack-and-Jill bath and loft area upstairs, ideal for visiting family or friends.Built for entertaining, this home features a formal dining room and a large kitchen that opens to a light, bright living room. Step out to the patio and take in the same sweeping fairway view, or settle into the living room, designed with comfort and connection to the outdoors in mind.Take a closer look at the virtual tour, and call with any questions or to check availability for the season. Rent schedule: Jan-Feb-Mar $7,500 | April $8,500 | May-Nov-Dec $6,500 | Jun-Oct $4,500 | Deposit $2,500 | Res Fee $500 | Cleaning $250 | Pets Call | Home is located outside of and is not associated with master HOA and does not have access to community centers/pools.
- Listing Status:
- Active
- Date Added:
- August 8, 2026
- Data Last Updated:
- September 22, 2026 at 7:18AM
- Listing Office:
- Keller Williams Realty : (760) 601-3000
- Listing Agent:
- Chris Casas : (760) 409-5549
- MLS ID:
- 219151229DA

- General: GuniteIn GroundPrivate
- Other Structures: ConcreteCovered
- Pool: GuniteIn GroundPebblePrivate
- Parking: Direct AccessDrivewayGarageParking spaces: 4
- General: 2
- Originating MLS: CRMLS_CDAR
- County: Riverside
- Zoning: 606440013
- View: Golf CourseHillsPanoramicView
- Fencing: BlockVinylWrought Iron
- Source: CRMLS_CDAR
This listing courtesy of Chris Casas , Keller Williams Realty