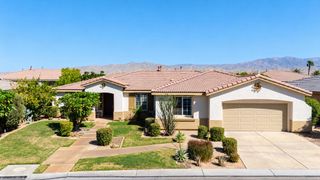
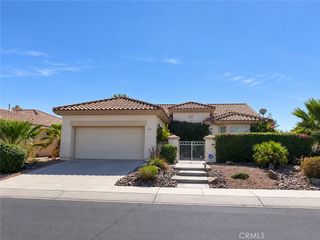
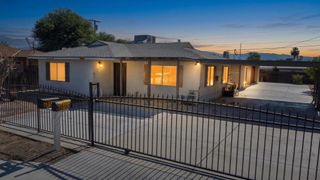
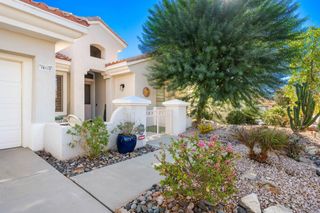
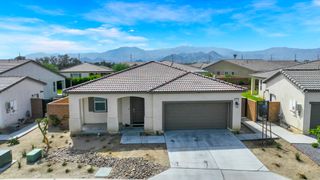
80571 Anacapa Drive, Indio, CA 92201
- 4 beds |
- 3 baths |
- 2,204 sqft
 Single-Family Home
  Built in 2026
  5,702sqft lot
 2 car garage
  $275/sqft
  Listed 1 month ago
Property Description
Redondo Gorgeous natural light flows into this home, creating an airy and open environment. A breathtaking kitchen boasts gorgeous granite countertops, a sprawling island, white wood cabinetry with crown molding detailing and a complete suite of Whirlpool® appliances. On the upstairs level, a large loft provides an ideal flex space that your family can use in a way that suits you. In the master suite, you’ll find a large bedroom for all of your furniture, spacious private bath and a walk-in closet. In addition, this home comes with designer-selected upgrades included at no extra cost such as luxury vinyl-plank flooring, a Wi-Fi-enabled garage door opener, programmable thermostat, granite countertops in kitchen and bathroom, stainless steel appliances included solar panels and more. Buyers Concessions-Builder paid closing costs, Different zero-down options, Interest rate buydown, AND More !
- Listing Status:
- Active
- Date Added:
- August 14, 2026
- Data Last Updated:
- September 20, 2026 at 10:16PM
- Listing Office:
- LGI Realty-California , LLC : 281-210-2533
- Listing Agent:
- Jeanine Roach : 281-210-2533
- Contact:
- jroach@lgihomes.com
- MLS ID:
- SW26178452

- General: None
- Style: Traditional
- Other Structures: Front PorchConcreteCovered
- Pool: None
- Parking: Door-SingleGarage Faces FrontGarageParking spaces: 2
- Roofing: ConcreteTile
- Windows: Insulated Windows
- General: FrameGlass2Slab
- Road/Access: Private Road
- HOA Amenities: PlaygroundPets Allowed200.0Monthly
- Originating MLS: CRMLS_CRM
- School District: Desert Sands Unified
- County: Riverside
- Zoning: 606670049
- View: None
- Fencing: BlockVinyl
- Utilities: Electricity ConnectedOtherSewer ConnectedWater ConnectedStandard
- Water: Public
- Sewer: Public Sewer
- Source: CRMLS_CRM
This listing courtesy of Jeanine Roach , LGI Realty-California , LLC
Monthly Payment
- Principal & Interest $
- Property Taxes $
- Home Insurance $
- VA Funding Fee $

 New - 1 day ago