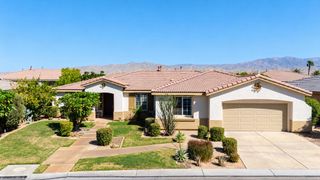
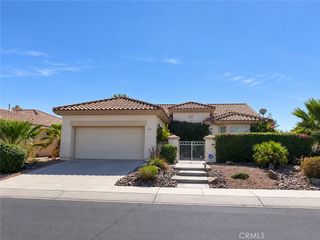
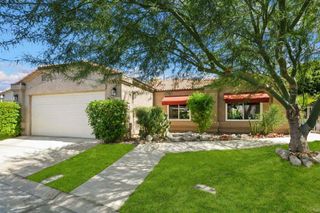
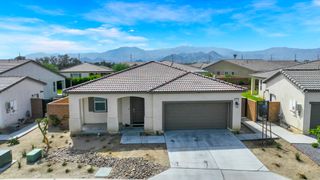
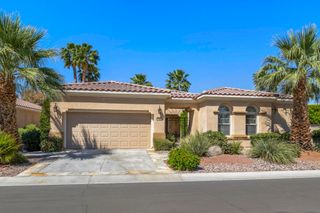
80884 Camino San Lucas, Indio, CA 92203
- 3 beds |
- 3 baths |
- 2,376 sqft
 Single-Family Home
  Built in 2004
  7,841sqft lot
 3 car garage
  $231/sqft
  Listed 20 days ago
Property Description
One-owner San Rafael model built in 2004 offering approximately 2,376 sq ft on a 7,841 sq ft lot. This well-maintained open floor plan features 3 bedrooms, 2.5 baths, a spacious den currently used as a formal dining room, breakfast nook, and a full-size 3-car garage with cooling, workbench, and built-in cabinets. The kitchen features granite countertops, 42-inch cabinetry, a 5-burner cooktop, newer French-door refrigerator, walk-in pantry, custom breakfast bar cabinetry, and Solatube skylights for additional natural light. Upscale window treatments throughout include plantation shutters, drapes, and silhouettes, along with seven ceiling fans. The spacious primary suite offers direct patio access, room for a sitting or desk area, dual vanities, a sit-down makeup station, Jacuzzi tub, separate glass-enclosed shower, and an oversized walk-in closet. Two private guest bedrooms are located on the opposite side of the home and connected by a Jack-and-Jill bathroom. The backyard is designed for low-maintenance outdoor living with an extended concrete patio, two Alumawood patio covers, artificial turf, BBQ island with refrigerator, gas fire pit, fountain, and outdoor lighting. An upgraded HVAC system was installed in 2015, including an increase from a 3.5-ton to 5-ton AC system. Turn-key furnishings may also be available for purchase outside of escrow. HOA amenities include gated access, two clubhouses, fitness centers, indoor and outdoor pools and spas, tennis, pickleball, bocce, dog parks, social clubs, and an extensive calendar of community activities.
- Listing Status:
- Active
- Date Added:
- September 2, 2026
- Data Last Updated:
- September 22, 2026 at 12:18PM
- Listing Office:
- eXp of Northern California, In :
- Listing Agent:
- Robert Galakhov : 916-596-5308
- MLS ID:
- 260021507SD

- Pool: None
- Parking: DrivewayParking spaces: 6
- General: Stucco1
- HOA Amenities: ClubhouseOther217.0Monthly
- Originating MLS: CRMLS_SAND
- County: Riverside
- Zoning: 691370024
- Fencing: Masonry
- Water: Public
- Source: CRMLS_SAND
This listing courtesy of Robert Galakhov , eXp of Northern California, In
Monthly Payment
- Principal & Interest $
- Property Taxes $
- Home Insurance $
- VA Funding Fee $

 New - 3 days ago