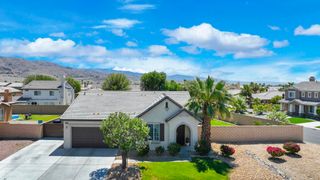
81101 Avenida Lorena, Indio, CA 92203
- 3 beds |
- 3 baths |
- 2,112 sqft
 Single-Family Home
  Built in 2006
  8,712sqft lot
 2 car garage
  $326/sqft
  Listed 2 months ago
Property Description
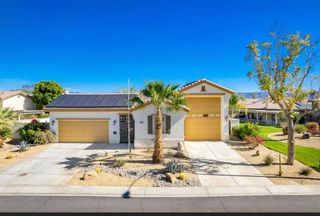
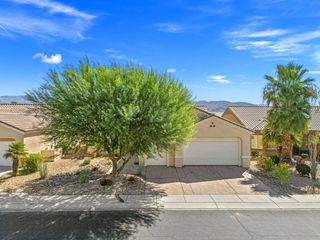
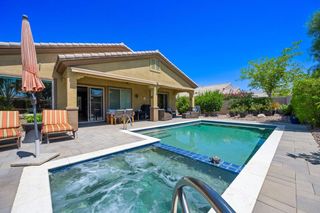
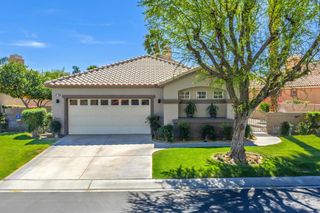
Looking for a 3 bedroom, 3 bathroom beauty, with south facing property with pool and spa, fabulous entertaining rear yard, resort like, beautiful Sorrano plan with bonus casita, warm winter sun is present all season, beautiful sunsets, salt water swimming pool and raised spa, decorated with beautiful mature landscape, palm trees and private setting, low maintenance rear decking, gas fire pit for evening conversation and cocktails, casita guest house has private outside entrance, private bath, separate thermostat, this home has a wide open great room, gas fireplace in the living room, formal dining room, with large patio doors for beautiful balmy evenings, kitchen as all stainless steel appliances, including a double oven, cooktop and plenty of counter room with center island, high quality cabinets and granite counter tops, convenient dining nook, the owners suite features separate glass enclosed shower, dual vanities and oval tub, and a generous walk in closet, the den enjoys an excellent pool view, cozy guest bedroom adjacent to guest bathroom, full inside laundry room, side by side washer and dryer across from custom cabinetry and sink, enjoy the spacious 2 car garage with tasteful extra storage cabinets and spare refrigerator/freezer. VIEW the property site here: 81101AvenidaLorena.bestlistingwebsites.com
- Listing Status:
- Active
- Date Added:
- May 3, 2026
- Data Last Updated:
- July 6, 2026 at 10:17PM
- Listing Office:
- National Financial Services Corp : (925) 899-5183
- Listing Agent:
- Stanley Stanek : (925) 899-5183
- MLS ID:
- 219146883DA

- General: Guest HouseHeatedIn GroundPrivate
- Style: Contemporary
- Other Structures: Guest HouseConcreteStoneCovered
- Pool: Electric HeatIn GroundPrivateSalt WaterWaterfall
- Parking: Direct AccessDrivewayGarageGarage Door OpenerOn StreetSide By SideParking spaces: 4
- Roofing: Tile
- Windows: Double Pane WindowsScreensShutters
- General: BlockStucco1Slab
- HOA Amenities: Bocce CourtBilliard RoomClubhouseControlled AccessFitness CenterGolf CourseGame RoomLake or PondMeeting/Banquet/Party RoomPaddle TennisRecreation RoomSecurityTennis Court(s)Trail(s)Trash398.0Monthly
- Originating MLS: CRMLS_CDAR
- County: Riverside
- Zoning: 691500058
- Fencing: MasonryStucco Wall
- Utilities: Cable Available
- Source: CRMLS_CDAR
This listing courtesy of Stanley Stanek , National Financial Services Corp
Monthly Payment
- Principal & Interest $
- Property Taxes $
- Home Insurance $
- VA Funding Fee $

 New - 2 days ago