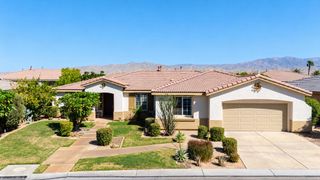
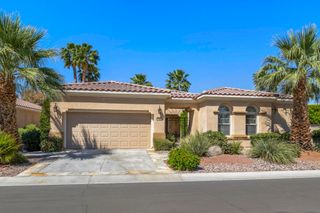
81609 Avenida Estuco, Indio, CA 92203
- 3 beds |
- 3 baths |
- 2,331 sqft
 Single-Family Home
  Built in 2014
  8,712sqft lot
 2 car garage
  $305/sqft
  Listed 9 days ago
Property Description
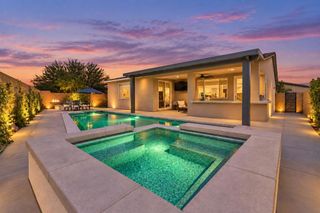
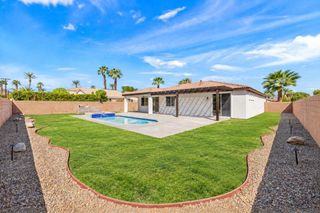
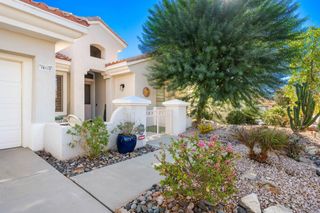
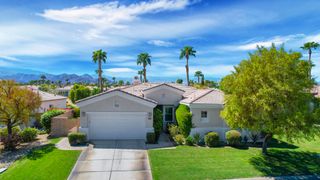
Experience elevated desert living in this beautifully upgraded, move-in ready home designed for effortless indoor-outdoor living. From the moment you arrive, the extensive custom paver hardscaping set the tone for a low-maintenance yet highly refined outdoor environment.The backyard is a true private retreat, showcasing a saltwater pool and spa with a stunning flagstone beach entry-creating a rare, resort-inspired setting perfect for both relaxation and entertaining. An outdoor shower with handheld fixture, set against a striking stacked-stone wall, adds a spa-like touch, while professionally designed landscaping features mature palm and citrus trees, including Meyer lemon and lime, and ambient lighting for magical desert evenings. A remote-controlled retractable awning provides shaded comfort, allowing you to enjoy the space year-round. Inside, the home is thoughtfully upgraded for both comfort and style, featuring wide-plank laminate flooring throughout (no carpet), crown molding, LED recessed lighting and surround sound speakers in the great room. Natural light fills the home through well-placed solar tubes in the kitchen, laundry and primary closet, enhancing the bright and welcoming atmosphere.The kitchen is designed to impress with quartz counters, full-height 42-inch cabinetry, an upgraded tile backsplash, and stainless steel KitchenAid appliances-perfectly blending functionality with modern design.The primary suite offers a peaceful retreat with a sliding glass door providing direct access to the pool and backyard, along with a barn door entry to the en-suite bath. Additional features include custom wood shutters, room-darkening window treatments and ceiling fans throughout.Practical upgrades provide peace of mind, including a newer Lennox HVAC system (approx. 2 years old), a tankless water heater (approx. 1 year old), and a mini-split system in the garage-ideal for added comfort and flexibility. The garage is equally well appointed with epoxy finished flooring and overhead storage.This home seamlessly combines modern upgrades, energy efficiency and a resort-style outdoor living-offering the ultimate desert lifestyle. Residents of Sun City Shadow Hills enjoy resort-style amenities including golf, clubhouses, fitness centers, pools, tennis, pickleball, dining, and a vibrant social lifestyle--all with low HOA dues.
- Listing Status:
- Active
- Date Added:
- September 12, 2026
- Data Last Updated:
- September 20, 2026 at 7:16PM
- Listing Office:
- Equity Union : (760) 621-0395
- Listing Agent:
- Julia Lawson : (760) 275-3761
- MLS ID:
- 219152638DA

- General: CommunityGuniteIn GroundPrivate
- Style: Mediterranean
- Other Structures: ConcreteCovered
- Pool: CommunityGuniteIn GroundPrivate
- Parking: Direct AccessDrivewayGarageGarage Door OpenerSide By SideParking spaces: 4
- Roofing: ConcreteTile
- General: Stucco1Quake BracingSlab
- HOA Amenities: Bocce CourtBilliard RoomClubhouseControlled AccessSport CourtFitness CenterGolf CourseMaintenance GroundsGame RoomLake or PondMeeting RoomManagementMeeting/Banquet/Party RoomOther CourtsPaddle TennisPet RestrictionsSecurityTennis Court(s)398.0Monthly
- Originating MLS: CRMLS_CDAR
- County: Riverside
- Zoning: 691770027
- View: PoolView
- Fencing: BlockPrivacy
- Source: CRMLS_CDAR
- Exclusions: Furnishings
This listing courtesy of Julia Lawson , Equity Union
Monthly Payment
- Principal & Interest $
- Property Taxes $
- Home Insurance $
- VA Funding Fee $

 New - 1 day ago