81631 Avenida De Baile, Indio, CA 92203
- 2 beds |
- 2 baths |
- 1,257 sqft
 Single-Family Home
  Built in 2009
  5,227sqft lot
 2 car garage
  $286/sqft
  Listed 29 days ago
Property Description
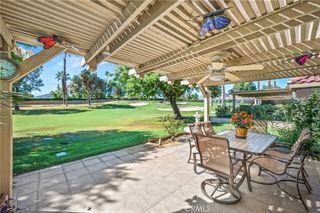
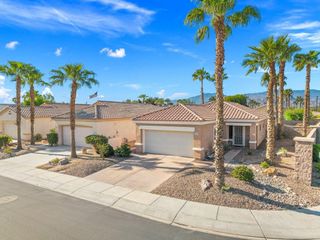
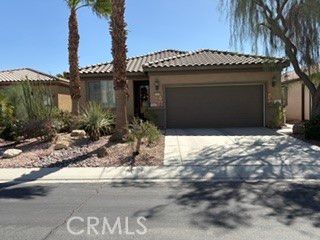
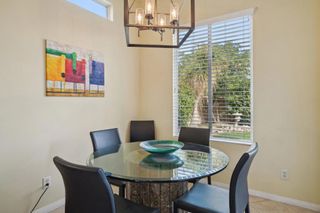
Welcome to resort-style living in the highly desirable 55+ community of Sun City Shadow Hills! This beautifully maintained Canterra floor plan offers 1,257 square feet, 2 bedrooms, 2 bathrooms, and the perfect blend of comfort, convenience, and low-maintenance desert living. Built in 2009, this inviting home features an open-concept layout designed for everyday living and entertaining. The spacious kitchen offers abundant cabinetry, generous counter space, a gas cooktop, breakfast bar, and a seamless flow into the dining and living areas, creating a bright and welcoming atmosphere. Large windows fill the home with natural light, while neutral finishes provide a warm, move-in-ready feel. The primary suite offers a peaceful retreat with an en-suite bathroom and generous closet space, while the guest bedroom and bath provide comfort and privacy for visiting family and friends. Step outside to enjoy the covered patio and beautifully maintained desert landscaping--an ideal setting for your morning coffee or relaxing evenings under the desert sky. Best of all, the home is being offered furnished, making it an exceptional opportunity as a full-time residence, seasonal getaway, or investment in one of the desert's premier active adult communities. Residents of Sun City Shadow Hills enjoy an incredible lifestyle with two championship golf courses, clubhouses, indoor and outdoor pools, state-of-the-art fitness centers, pickleball and tennis courts, bocce ball, walking trails, dozens of social clubs, on-site dining, and a full calendar of activities--all with low HOA dues. Move right in and start enjoying everything Sun City Shadow Hills has to offer!
- Listing Status:
- Active
- Date Added:
- August 27, 2026
- Data Last Updated:
- September 20, 2026 at 9:16PM
- Listing Office:
- KW Coachella Valley : (760) 669-2969
- Listing Agent:
- Jelmberg Team : (760) 732-5867
- MLS ID:
- 219151901DA

- Other Structures: Concrete
- Parking: Direct AccessDrivewayGarageGarage Door OpenerParking spaces: 4
- Roofing: Tile
- Windows: BlindsShutters
- General: Stucco1Slab
- HOA Amenities: Bocce CourtBilliard RoomClubhouseFitness CenterGolf CourseGame RoomLake or PondMeeting/Banquet/Party RoomOther CourtsPet RestrictionsTennis Court(s)398.0Monthly
- Originating MLS: CRMLS_CDAR
- County: Riverside
- Zoning: 691660031
- Fencing: Block
- Source: CRMLS_CDAR
This listing courtesy of Jelmberg Team , KW Coachella Valley
Monthly Payment
- Principal & Interest $
- Property Taxes $
- Home Insurance $
- VA Funding Fee $

 New - 2 days ago