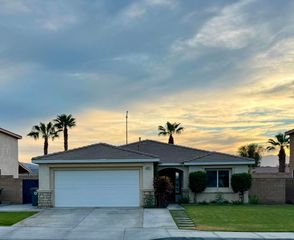
81659 Camino El Triunfo, Indio, CA 92203
- 3 beds |
- 3 baths |
- 2,112 sqft
 Single-Family Home
  Built in 2007
  8,276sqft lot
 2 car garage
  $270/sqft
  Listed 26 days ago
Property Description
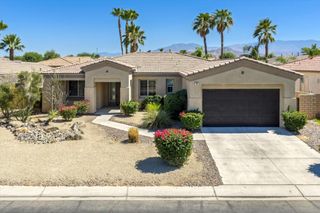
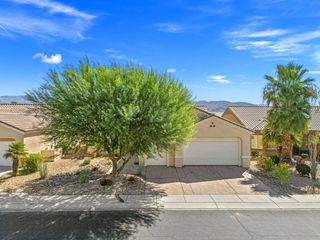
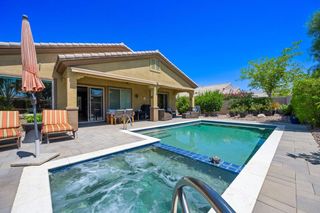
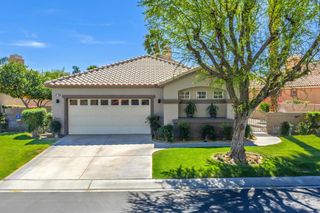
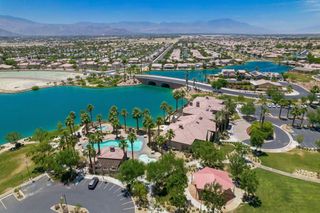
Welcome to Sun City Shadow Hills, considered one of the desert's premier 55+ communities. This home is the model Sorrano floor plan offers 2,115 sq. ft. of well-designed living space featuring 3 bedrooms, 3 bathrooms, separate den (perfect for an office, library, or hobby room) and a detached casita. The Sorrano floor plan is one of the most popular floor plans. The kitchen offers granite slab countertops, stainless steel appliances, double ovens, a center island, breakfast bar, and a breakfast nook area. The primary suite is a great size while the primary bath offers dual vanities, a soaking tub, a separate shower, and a large walk-in closet with built ins. The detached casita is perfect for guests as it offers privacy with a double-door entry, wood like tile flooring, and its own ensuite bathroom. Prime South Facing backyard exposure, ready for your to create your own private oasis. Sun City Shadow Hills features two golf courses, two clubhouses, 3 pools (one indoor pool ), tennis courts, pickleball courts, bocce, billiards, dog park, and a state-of-the-art fitness center! Another wonderful feature of an active adult community is the ability to be social with more than 50 active clubs. The HOA's are some of the most affordable in our valley at $398 a month for a 24 hour guard gated community!
- Listing Status:
- Active
- Date Added:
- June 11, 2026
- Data Last Updated:
- July 6, 2026 at 7:16AM
- Listing Office:
- Simple Sales Agent Corp. : (909) 375-6771
- Listing Agent:
- Traci Sadler : (760) 285-3444
- MLS ID:
- 219149113DA

- General: CommunityIn Ground
- Style: Traditional
- Pool: CommunityIn Ground
- Parking: Direct AccessGarageParking spaces: 2
- Roofing: Tile
- General: 1
- HOA Amenities: Controlled AccessOther CourtsTennis Court(s)398.0Monthly
- Originating MLS: CRMLS_CDAR
- County: Riverside
- Zoning: 691460059
- Fencing: Block
- Sewer: Unknown
- Source: CRMLS_CDAR
This listing courtesy of Traci Sadler , Simple Sales Agent Corp.
Monthly Payment
- Principal & Interest $
- Property Taxes $
- Home Insurance $
- VA Funding Fee $

 New - 2 days ago