81665 Avenida De Baile, Indio, CA 92203
- 2 beds |
- 2 baths |
- 1,488 sqft
 Single-Family Home
  Built in 2008
  5,227sqft lot
 2 car garage
  $268/sqft
  Listed 13 days ago
Property Description
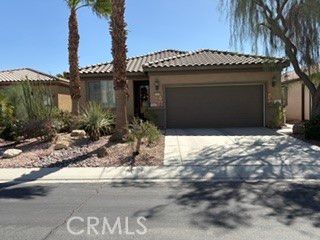
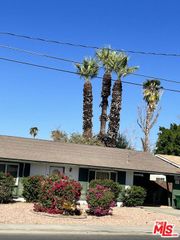
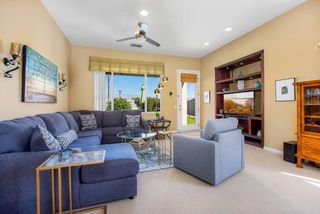
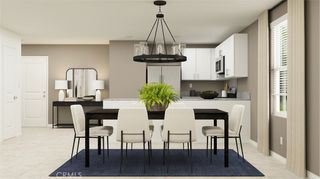
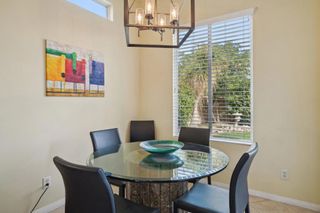
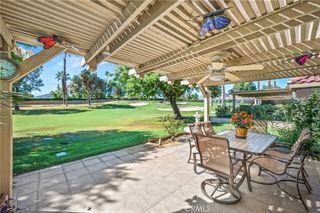
Desert living at its finest! Welcome to this beautifully maintained Serrente floor plan in the highly desirable Phase 2 of Sun City Shadow Hills! Built in 2008, this inviting home offers 1,488 square feet of thoughtfully designed living space with 2 bedrooms, a versatile den, 2 bathrooms, and a 5,227-square-foot lot. From the moment you arrive, you'll appreciate the attractive curb appeal, low-maintenance desert landscaping, and welcoming entry. Step inside to discover a light and bright open-concept floor plan featuring neutral finishes, plantation shutters throughout, and an inviting great room that flows seamlessly into the dining area and kitchen. The kitchen offers warm wood cabinetry, ample counter space, a stainless steel refrigerator and microwave, a convenient breakfast bar, and plenty of storage. The spacious primary suite provides a comfortable retreat with an ensuite bathroom featuring dual vanities and a walk-in shower. A generously sized guest bedroom and versatile den offer flexibility for visitors, a home office, or a hobby space. Additional highlights include an indoor laundry room with abundant cabinetry and an attached two-car garage. Step outside and discover your own private desert retreat! The beautifully landscaped backyard features an extended paver patio, covered outdoor living space with a pull-down privacy sunshade, mature trees, lush greenery, and colorful desert plantings. Whether enjoying your morning coffee, dining alfresco, or entertaining friends, this inviting outdoor setting offers the perfect blend of privacy, shade, and relaxation. Located in Sun City Shadow Hills, a premier 55+ active adult community offering championship golf, resort-style pools and spas, fitness centers, tennis, pickleball, clubhouses, and an incredible variety of social activities.
- Listing Status:
- Active
- Date Added:
- September 18, 2026
- Data Last Updated:
- September 20, 2026 at 8:18PM
- Listing Office:
- KW Coachella Valley : (760) 669-2969
- Listing Agent:
- Jelmberg Team : (760) 732-5867
- MLS ID:
- 219152934DA

- Other Structures: Covered
- Parking: Direct AccessDrivewayGarageGarage Door OpenerParking spaces: 4
- Roofing: Tile
- Windows: BlindsShutters
- General: Stucco1Slab
- HOA Amenities: Bocce CourtBilliard RoomClubhouseFitness CenterGolf CourseGame RoomLake or PondMeeting/Banquet/Party RoomOther CourtsPet RestrictionsTennis Court(s)398.0Monthly
- Originating MLS: CRMLS_CDAR
- County: Riverside
- Zoning: 691660035
- Fencing: Block
- Source: CRMLS_CDAR
This listing courtesy of Jelmberg Team , KW Coachella Valley
Monthly Payment
- Principal & Interest $
- Property Taxes $
- Home Insurance $
- VA Funding Fee $

 New - 3 days ago