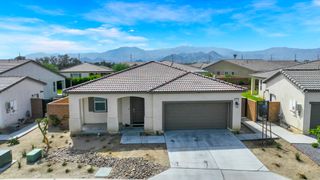
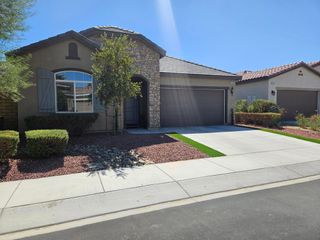
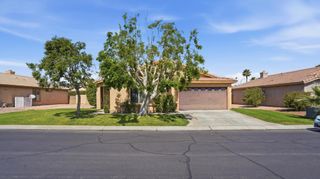
81887 Avenida Del Toro, Indio, CA 92203
- 2 beds |
- 2 baths |
- 1,854 sqft
 Single-Family Home
  Built in 2006
  7,841sqft lot
 2 car garage
  $245/sqft
  Listed 13 days ago
Property Description
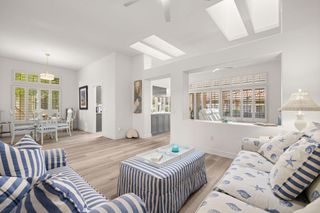
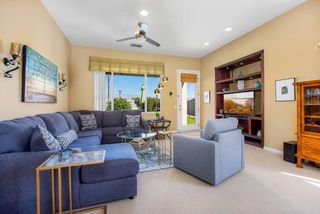
Welcome home to resort-style living in the highly sought-after 55+ gated community of Sun City Shadow Hills! This beautifully maintained Madera floor plan offers 1,854 sq. ft. of light-filled, open-concept living with 2 bedrooms, 2 bathrooms, and a versatile den which is ideal as a home office, studio, or hobby space. An inviting great room flows effortlessly into the dining area and chef's kitchen, where granite slab countertops, stainless steel appliances, a center island, and a cozy breakfast nook come together for effortless everyday living and entertaining. Plantation shutters throughout add a touch of classic elegance and light control to the home. Retreat to the spacious primary suite, featuring an expansive walk-in closet and a spa-like ensuite bath with dual vanities, a soaking tub, and a separate walk-in shower. This home is move-in ready with a freshly painted interior, a dedicated laundry room with extra storage, and an attached two-car garage with a durable epoxy floor. Plus, resort-style amenities await including two championship golf courses, multiple clubhouses, indoor and outdoor pools, state-of-the-art fitness centers, tennis and pickleball courts, and miles of scenic walking trails -- all designed for an active, low-maintenance lifestyle. Don't miss your chance to own a slice of the Sun City Shadow Hills lifestyle -- schedule your private showing today!
- Listing Status:
- Active
- Date Added:
- September 16, 2026
- Data Last Updated:
- September 20, 2026 at 8:18PM
- Listing Office:
- Coldwell Banker Realty : (760) 345-2527
- Listing Agent:
- The Yeoman Group : (760) 899-9352
- MLS ID:
- 219152385DA

- Parking: Direct AccessDrivewayGarageParking spaces: 2
- Roofing: Tile
- General: 1
- HOA Amenities: Bocce CourtBilliard RoomClubhouseFitness CenterGame RoomTennis Court(s)398.0Monthly
- Originating MLS: CRMLS_CDAR
- County: Riverside
- Zoning: 691570017
- Fencing: Block
- Utilities: Cable Available
- Source: CRMLS_CDAR
This listing courtesy of The Yeoman Group , Coldwell Banker Realty
Monthly Payment
- Principal & Interest $
- Property Taxes $
- Home Insurance $
- VA Funding Fee $

 New - 2 days ago