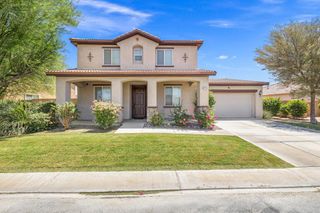
84211 Novello Drive, Indio, CA 92203
- 3 beds |
- 3 baths |
- 2,224 sqft
 Single-Family Home
  Built in 2024
  4,792sqft lot
 2 car garage
  $268/sqft
  Listed 1 month ago
Property Description
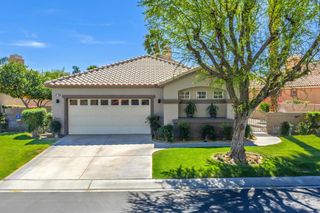
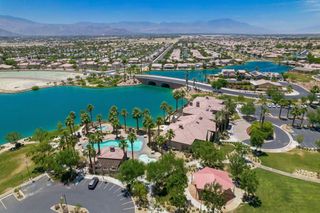
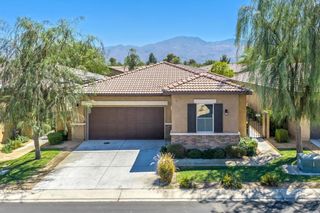
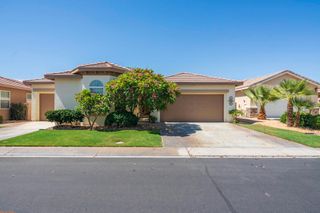
Built in 2024, this new home offers modern desert living with a versatile floor plan designed to live like a single story. The spacious downstairs primary suite provides a private retreat, while an additional first-floor room is ideal for a home office or guest space. Upstairs features two bedrooms, an upgraded bathroom, and a large loft perfect for a media room, game room, or gym.The bright, open-concept design showcases soaring ceilings, luxury vinyl plank flooring, white cabinetry, and K. Hovnanian's highly desirable Farmhouse Collection, a $30,000 builder upgrade. A dramatic wall of windows fills the home with natural light and creates seamless indoor-outdoor living.Step outside to a professionally upgraded backyard featuring over $30,000 in improvements, including premium turf, decorative rock, irrigation, and a unique hot/cold spa that functions as both a relaxing spa and refreshing plunge pool. Leased solar adds energy efficiency and lower utility costs. Located in Aguila at Terra Lago, residents enjoy gated living with convenient access to shopping, dining, golf, Acrisure Arena, and the Coachella and Stagecoach festival grounds. This community also allows short-term rentals. This move-in-ready home combines premium builder upgrades with exceptional outdoor living schedule your private showing today!
- Listing Status:
- Active
- Date Added:
- June 5, 2026
- Data Last Updated:
- July 6, 2026 at 1:16PM
- Listing Office:
- Windermere Real Estate : (760) 321-0883
- Listing Agent:
- Stephanie Turrentine : (951) 454-4801
- MLS ID:
- 219148812DA

- General: Above GroundPrivate
- Other Structures: Covered
- Parking: Direct AccessGarageGarage Door OpenerOn StreetSide By SideParking spaces: 2
- Windows: Screens
- General: 2
- HOA Amenities: Controlled AccessPlayground125.0Monthly
- Originating MLS: CRMLS_CDAR
- County: Riverside
- Zoning: 696650018
- Fencing: Block
- Utilities: 220 Volts For Spa
- Source: CRMLS_CDAR
- Exclusions: All seller's personal belongings
This listing courtesy of Stephanie Turrentine , Windermere Real Estate
Monthly Payment
- Principal & Interest $
- Property Taxes $
- Home Insurance $
- VA Funding Fee $

 New - 2 days ago