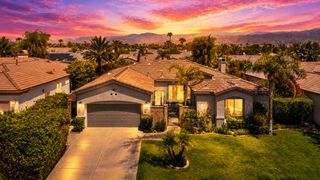
84675 Lago Breeza Drive, Indio, CA 92203
- 4 beds |
- 5 baths |
- 2,697 sqft
 Single-Family Home
  Built in 2021
  4,356sqft lot
 2 car garage
  $352/sqft
  Listed 3 months ago
Property Description
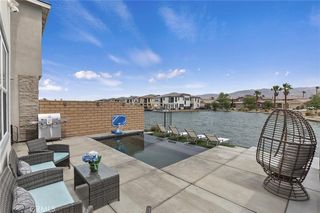
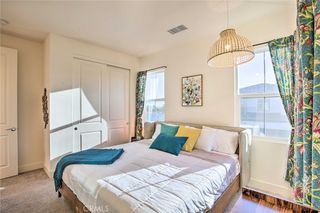
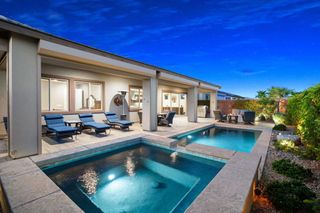
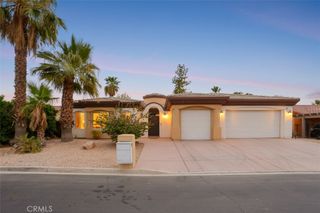
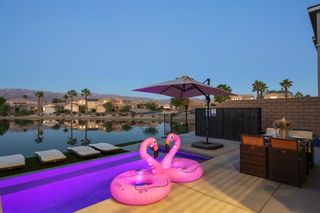
Set within the highly desirable gated Terra Lago community, this modern lakefront residence offers a lifestyle centered around resort-style living, natural beauty, and everyday comfort. Spanning approximately 2,697 square feet, the home features 4 bedrooms and 4.5 bathrooms with a thoughtful layout that blends open-concept living with private retreats. Light-filled interiors and contemporary finishes create a warm yet refined atmosphere, while the main living areas flow seamlessly for both relaxed daily living and entertaining. Designed to take advantage of its scenic setting, the home offers inviting indoor-outdoor connections that complement the surrounding water and mountain views. The kitchen and living spaces serve as the heart of the home, offering a stylish and functional environment for gathering. Each bedroom is generously sized, including a well-appointed primary suite that provides a comfortable escape at the end of the day. Life in this community feels like a year-round getaway, with access to a 10,000-square-foot clubhouse featuring a fitness center, resort-style pool and spa, children’s wading pool and playground, billiards and game rooms, as well as meeting and banquet spaces. Residents also enjoy walking paths that wind around a 20-acre lake ideal for paddleboarding and kayaking, along with proximity to The Golf Club at Terra Lago, offering 36 holes of golf, a driving range, and practice facilities.
- Listing Status:
- Active
- Date Added:
- June 19, 2026
- Data Last Updated:
- September 21, 2026 at 6:18AM
- Listing Office:
- Real Brokerage Technologies, Inc. : 619-248-6434
- Listing Agent:
- Sergei Hovsepyan : 619-248-6434
- Contact:
- 818-929-1158
- MLS ID:
- SR26133698

- General: LightingCommunity
- Style: Traditional
- Other Structures: PorchFront PorchPatioOpen
- Pool: CommunityAssociation
- Parking: Door-SingleDrivewayGarage Faces FrontGaragePavedOn StreetParking spaces: 2
- Roofing: Tile
- Windows: BlindsDouble Pane WindowsScreensSkylight(s)
- General: BlockDrywallFrameGlassConcreteStucco2
- Road/Access: City Street
- HOA Amenities: Fitness CenterGolf CoursePool327.0Monthly
- Originating MLS: CRMLS_CRM
- School District: Riverside Unified
- County: Riverside
- Zoning: 696100082
- View: Mountain(s)NeighborhoodPoolTrees/WoodsView
- Fencing: BlockExcellent ConditionWrought Iron
- Utilities: Cable AvailableElectricity ConnectedNatural Gas ConnectedPhone AvailableSewer ConnectedWater ConnectedStandard
- Water: Public
- Sewer: Public Sewer
- Source: CRMLS_CRM
This listing courtesy of Sergei Hovsepyan , Real Brokerage Technologies, Inc.
Monthly Payment
- Principal & Interest $
- Property Taxes $
- Home Insurance $
- VA Funding Fee $