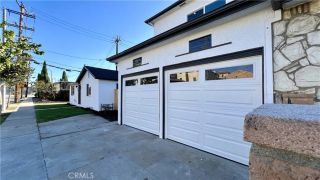
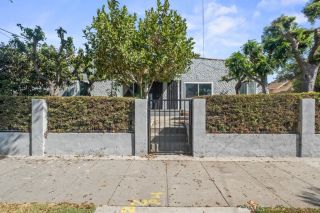
3426 W 82nd, Inglewood, CA 90305
- 4 beds |
- 4 baths |
- 2,175 sqft
 Condominium
  Built in 1940
  7,018sqft lot
 2 car garage
  $598/sqft
  Listed 1 day ago
Property Description
An impressive welcome is only the beginning. This beautiful expansive two story 4-bedroom,4-bath residence in Inglewood's desired Morning Side Park reveals generous spaces and thoughtful details as you step into this home. Beyond the formal entry and expansive open concept floorplan creates an effortless setting for entertaining. High ceiling, recess lighting, large windows and a fireplace gives the living a bright elegant presence. The heart of the home offers a beautiful modern kitchen with a water fall island that flows into the living room while a separate formal dining room adds natural lighting. Downstairs: 3bed/3 full showers (including a primary suite with private shower). Upstairs, enjoy a private master retreat offering a spacious bathroom shower, separate soaking tub and walk in closet. A separate mother-in-law quarter with its own entrance provides ultimate flexibility-perfect for extended family, guests, home office, gym or rental income potential. Located on a quiet street yet minutes to everything: SOFI Stadium, Intuit Dome and Kia Forum, 15minutes away to LAX and quick freeway access to Downtown LA. Peaceful when you're home, central when you need to be out. This is a gem you do not want to miss out.
- Listing Status:
- Active
- Date Added:
- October 8, 2026
- Data Last Updated:
- October 10, 2026 at 5:11PM
- Listing Office:
- El Camino Realty : 310-783-0049
- Listing Agent:
- Christian De Leon : 310-808-5626
- MLS ID:
- SB26219740
- General: N/K
- Style: CraftsmanCraftsman/Bungalow
- Pool: N/K
- Parking: GarageParking spaces: 2
- Roofing: Shingle
- General: Stucco2
- HOA Amenities: 0.0
- Originating MLS: California Regional MLS
- County: Los Angeles
- Zoning: 4011014010
- View: PastureCity Lights
- Fencing: PrivacyWrought Iron
- Utilities: Electricity AvailableNatural Gas Available
- Water: Public
- Sewer: Public Sewer
- Source: California Regional MLS
This listing courtesy of Christian De Leon , El Camino Realty
Monthly Payment
- Principal & Interest $
- Property Taxes $
- Home Insurance $
- VA Funding Fee $