4922 W 104th Street, Inglewood, CA 90304
- 3 beds |
- 3 baths |
- 1,603 sqft
 Single-Family Home
  Built in 2003
  6,081sqft lot
 —— car garage
  $483/sqft
  Listed 21 days ago
Property Description
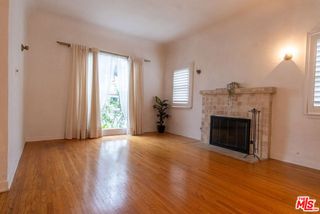
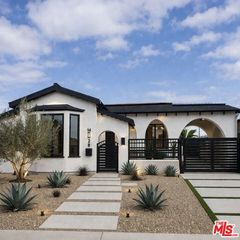
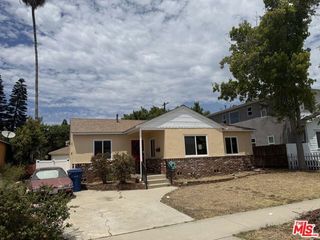
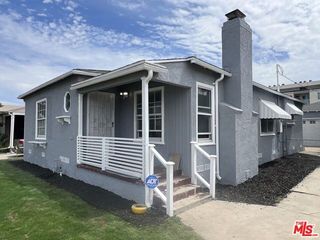
Welcome home to this beautifully designed, two-story Southwestern-inspired residence. Combining timeless architectural character with a spacious modern layout, this property is perfect for comfortable living and stylish entertaining.Interior Features & LayoutOpen Floor Plan: The seamless main level maximizes space and light. It creates an inviting atmosphere for daily living and social gatherings.Stunning Flooring: Rich, beautiful parquet floors run throughout. They add warmth, texture, and upscale sophistication to the living areas.Generous Owner's Suite: The primary bedroom features a spacious walk-in closet. It provides abundant storage and organization options.Three Comfortable Bedrooms: The functional floor plan includes 3 bedrooms and 2.5 bathrooms. It offers the perfect setup for families or a dedicated home office.Exterior & Additional SpacesEnclosed Patio Room: A versatile sunroom-style patio expands your year-round living area. It is perfect for a morning coffee spot, a playroom, or a home gym.Inviting Front Entryway: An elegant, arched stucco portico frames the dark main door. It provides covered shelter and strong curb appeal.Two-Car Garage: The attached garage offers secure parking. It provides plenty of extra room for tools, gear, and seasonal storage.Low-Maintenance Exterior: The classic textured stucco finish offers lifelong durability. It keeps your weekend upkeep to an absolute minimum.
- Listing Status:
- Active
- Date Added:
- July 21, 2026
- Data Last Updated:
- August 11, 2026 at 9:06PM
- Listing Office:
- Westside Realty Inv. Inc. :
- Listing Agent:
- Lanny Ross : 323-228-4199
- MLS ID:
- CL26865749
- General: OtherHeated
- Pool: Above GroundNone
- Parking: AttachedOtherOn StreetParking spaces: 0
- Windows: Double Pane WindowsScreens
- General: Stucco2Slab
- HOA Amenities: Gated
- County: Los Angeles
- Zoning: LCR2YY4038025027
- View: City LightsView
- Fencing: Wood
- Water: Public
This listing courtesy of Lanny Ross , Westside Realty Inv. Inc.
Monthly Payment
- Principal & Interest $
- Property Taxes $
- Home Insurance $
- VA Funding Fee $