1 Bayberry Way, Irvine, CA 92612
- 4 beds |
- 3 baths |
- 2,304 sqft
 Condominium
  Built in 1967
  3,550sqft lot
 2 car garage
  $603/sqft
  Listed 4 days ago
Property Description
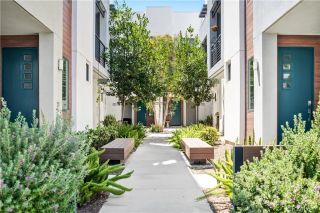
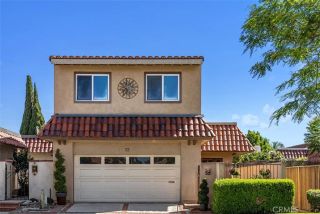
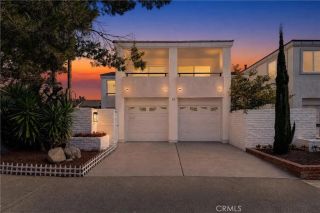
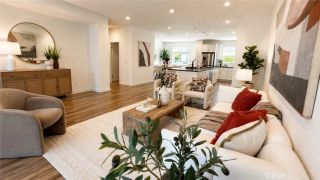
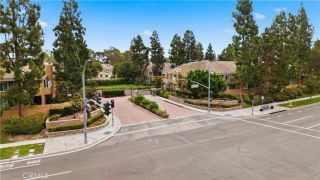
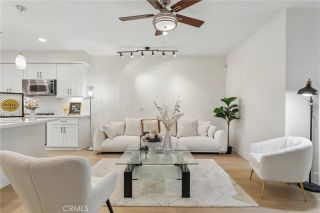
Welcome to a rare opportunity in Irvines highly sought-after University Park. This rare, ATTACHED, light-filled residence in Village II features spacious 4-bedroom, 2&3/4-bath residence with one bedroom and bathroom downstairs offering approximately 2,300 square feet of living space at a corner lot location. This property offers two garages and two separate driveways, providing exceptional parking and storage. Coming with a private gated courtyard entry, the home integrates a generous living area by a cozy fireplace. Open floor plan in the family room and the kitchen area with granite countertop throughout and a granite island. Recessed lighting, the first floor is tile; from the stairs, up is a laminated floor. It is very bright everywhere in the house. The master suite serves as a peaceful retreat, highlighting dramatic vaulted ceilings and a private balcony overlooking the scenic greenbelt and back yard. Enjoy a spacious backyard thats perfect for family gatherings, outdoor games and entertainment. Its location is easy to access 405 and I-5. Close to John Wayne airport. The local library, Montessori school, University Park Elementary School, and parks/playgrounds are all located just a short block away. University Park Community also offers several pools, parks, lush greenbelts, scenic walking paths, open spaces and nearby shopping, creating a peaceful, walkable environment. Just a short drive from many golf courses including Rancho San Joaquin Golf Course and Strawberry Farms Golf Club and to The Racquet Club of Irvine, UC Irvine. It has so much to offer and is in high
- Listing Status:
- Active
- Date Added:
- August 8, 2026
- Data Last Updated:
- August 12, 2026 at 12:12AM
- Listing Office:
- SoCa Real Estate Group : 949-587-1786
- Listing Agent:
- Paolo Lee : 949-383-0411
- MLS ID:
- OC26172706
- General: Community/Common
- Style: Traditional
- Pool: Community/CommonAssociation
- Parking: Direct Garage AccessGarageParking spaces: 2
- Roofing: Shingle
- General: Stucco2
- HOA Amenities: Hiking TrailsPlaygroundBarbecuePoolExterior Bldg Maintenance210.0Monthly
- Originating MLS: California Regional MLS
- County: Orange
- Zoning: 45306232
- View: Neighborhood
- Fencing: Wood
- Restrictions: CC&R's
- Utilities: Cable AvailableElectricity ConnectedNatural Gas ConnectedSewer ConnectedWater Connected
- Water: Public
- Sewer: Public Sewer
- Source: California Regional MLS
This listing courtesy of Paolo Lee , SoCa Real Estate Group
Monthly Payment
- Principal & Interest $
- Property Taxes $
- Home Insurance $
- VA Funding Fee $