10 Goldenbush, Irvine, CA 92604
- 3 beds |
- 3 baths |
- 1,688 sqft
 Condominium
  Built in 1974
  5.26acre lot
 2 car garage
  $592/sqft
  Listed 11 days ago
Property Description
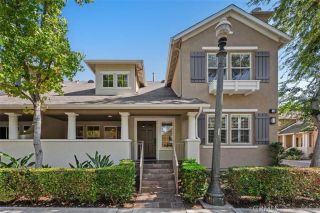
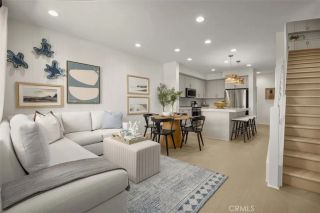
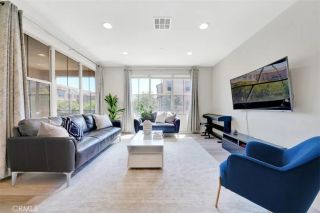
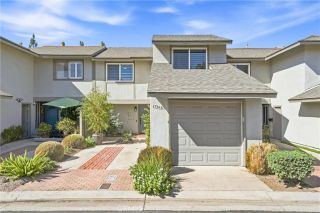
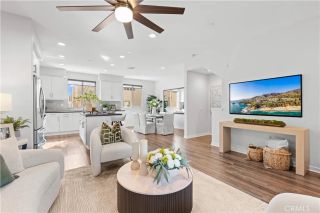
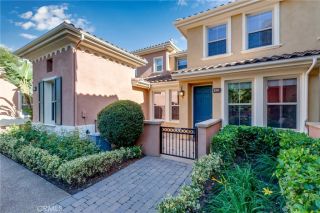
Welcome to an exceptional opportunity in Irvines highly desirable Deerfield community. Offering 1,688 square feet of beautifully remodeled living space, this end-unit townhome features three bedrooms, a spacious loft, and a versatile floor plan designed for todays lifestyle. Step inside to a bright, refreshed interior filled with natural light from expansive dual-pane windows, complemented by approximately 30 recessed lights, luxury vinyl flooring, and designer-selected paint throughout. The open living and dining areas are anchored by a stylish built-in electric fireplace, while the generous dining space easily accommodates larger gatherings. The remodeled kitchen features crisp white cabinetry, quartz countertops, a full backsplash, stainless steel appliances, an oversized sink, updated range hood, and a convenient breakfast bar overlooking the adjoining family room. This flexible space can also function as a home office, playroom, or additional lounge area. Large sliding glass doors open to a private patio with direct access to the detached two-car garage, complete with a newer garage door and motor. A convenient powder room and additional storage are also located on the main level. Upstairs, the spacious primary suite offers its own electric fireplace, an oversized window, and a wall-to-wall closet system with updated sliding doors. The remodeled primary bathroom features quartz countertops and dual vanities, while two additional well-sized bedrooms, an updated hallway bathroom, and a generous loft complete the second floor. Deerfield residents enjoy beautifully maintai
- Listing Status:
- Active
- Date Added:
- September 10, 2026
- Data Last Updated:
- September 22, 2026 at 5:11PM
- Listing Office:
- Real Broker : 619-248-6434
- Listing Agent:
- Chris Kwon : 949-427-1101
- MLS ID:
- PW26197518
- General: Community/CommonPrivate
- Pool: Community/CommonPrivateAssociation
- Parking: Parking spaces: 2
- Roofing: Composition
- General: 2
- HOA Amenities: Call for RulesPicnic AreaPlaygroundPoolExterior Bldg MaintenanceLimited Insurance597.0Monthly
- Originating MLS: California Regional MLS
- County: Orange
- Zoning: 93382144
- View: Mountains/HillsNeighborhood
- Restrictions: CC&R's
- Utilities: Electricity ConnectedSewer ConnectedWater Connected
- Water: Public
- Sewer: Public Sewer
- Source: California Regional MLS
This listing courtesy of Chris Kwon , Real Broker
Monthly Payment
- Principal & Interest $
- Property Taxes $
- Home Insurance $
- VA Funding Fee $

 New - 15 hours ago