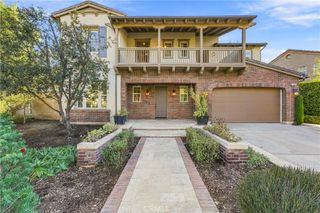
100 Bozeman, Irvine, CA 92602
- 4 beds |
- 5 baths |
- 3,554 sqft
 Single-Family Home
 Built in 2024
 6,077sqft lot
 2 car garage
 $1,007/sqft
 Listed 10 days ago
Property Description
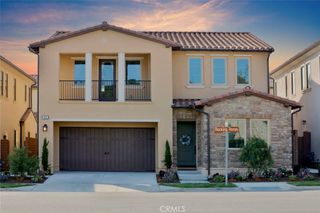
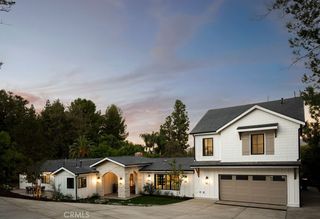
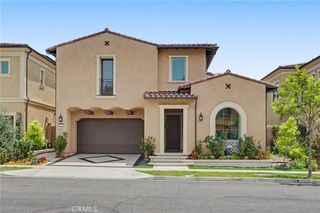
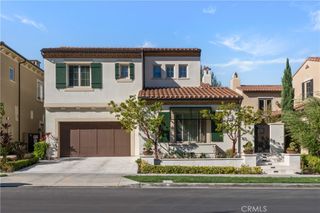
RARE! LUXURY HOME ON AN EXTRA-LARGE, PRIVATE CORNER LOT IN THE GROVES AT ORCHARD HILLS! Located in this prestigious 24-hour guard-gated community, this luxurious home sits on an over 6,000 sq. ft. lot, one of the largest and most private in the community, with no rear or side neighbors and serene views of the Orchard Hills avocado groves. Showcasing Traditional Monterey architecture and extensive premium upgrades, the home features soaring nearly 20-foot ceilings, a dramatic designer fireplace, and panoramic sliding doors opening to an expansive outdoor living space. The gourmet kitchen boasts custom cabinetry with glass-front uppers, upgraded countertops, a designer tile backsplash, premium Wolf appliances, a built-in Sub-Zero refrigerator, and a spacious island with bar seating. A desirable first-floor private suite offers a full bedroom, separate living area, and its own exterior entrance, ideal for guests or extended family. Upstairs, the spacious primary suite overlooks lush greenery, while the spa-inspired bathroom features dual vanities, a freestanding soaking tub, and a glass-enclosed shower. Both upstairs guest bedrooms enjoy beautiful mountain views, with one opening to a covered private balcony. A second living area provides additional space to relax. Enjoy resort-style amenities, including pools, parks, hiking trails, and tennis and basketball courts. Conveniently located near Orchard Hills Shopping Center, award-winning Orchard Hills K–8, and Beckman High School. A rare opportunity to own a highly upgraded luxury home offering exceptional privacy and a premier Orchard Hills location!
- Listing Status:
- Active
- Date Added:
- October 13, 2026
- Data Last Updated:
- October 24, 2026 at 12:19AM
- Listing Office:
- Chang Calcote, Broker : 949-562-3962
- Listing Agent:
- Emily Calcote : 949-562-3962
- Contact:
- 949-562-3962
- MLS ID:
- PW26220702

- General: Association
- Pool: CommunityAssociation
- Parking: Driveway Up Slope From StreetGarageParking spaces: 2
- General: 2
- HOA Amenities: ClubhouseSport CourtOutdoor Cooking AreaBarbecuePlaygroundPoolTennis Court(s)395.0Monthly
- Originating MLS: CRMLS_CRM
- School District: Tustin Unified
- County: Orange
- Zoning: 52755236
- View: HillsMountain(s)NeighborhoodView
- Water: Public
- Sewer: Public Sewer
- Source: CRMLS_CRM
This listing courtesy of Emily Calcote , Chang Calcote, Broker
Monthly Payment
- Principal & Interest $
- Property Taxes $
- Home Insurance $
- VA Funding Fee $

 New - 2 days ago