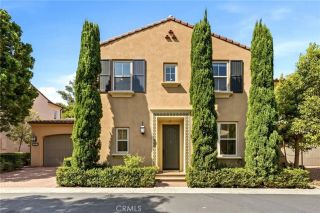

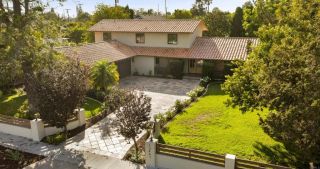
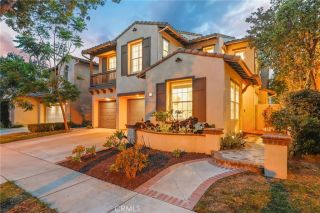
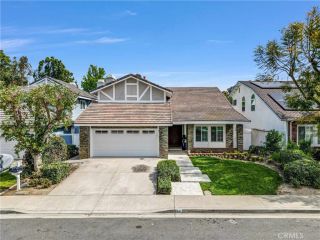
100 Della, Irvine, CA 92602
- 3 beds |
- 3 baths |
- 2,190 sqft
 Single-Family Home
  Built in 2019
  3,498sqft lot
 2 car garage
  $1,091/sqft
  Listed 12 days ago
Property Description
Welcome to the Highly Sought-After Vivo Collection in the Prestigious Guard-Gated Reserve at Orchard Hills. Ideally positioned on one of the community's most desirable lots, this exceptional residence offers approximately 2,200 square feet of thoughtfully designed living space with 3 bedrooms and 2.5 bathrooms. From the moment you enter, you'll appreciate the rich hardwood flooring that flows throughout the home, elegant plantation shutters, and an abundance of natural light. The chef-inspired kitchen is beautifully appointed with sleek quartz countertops, premium stainless steel appliances, and an open-concept design that seamlessly connects to the spacious living and dining areas. Expansive triple-track sliding glass doors create seamless indoor-outdoor living, opening to the spectacular backyard and filling the home with natural light, perfect for both everyday living and entertaining. The luxurious primary suite serves as a private retreat, highlighted by a resort-inspired bathroom featuring a relaxing soaking tub, spacious walk-in shower, dual vanities, and refined finishes that create a true spa-like experience. Step outside to an extraordinary oversized backyard that truly sets this home apart. Designed as a private outdoor oasis, the grounds feature a tranquil custom water feature, an attractive arbor structure, built-in BBQ, mature privacy hedges, fruit trees, and lush professional landscaping, creating the perfect setting for relaxing, dining al fresco, or entertaining family and friends. Additional highlights include an attached garage with epoxy flooring and ext
- Listing Status:
- Active
- Date Added:
- July 30, 2026
- Data Last Updated:
- August 12, 2026 at 2:13AM
- Listing Office:
- Coldwell Banker Realty : 949-552-2000
- Listing Agent:
- Matthew Ingalls : 714-401-0878
- MLS ID:
- OC26166061
- General: Community/Common
- Pool: Community/CommonAssociation
- Parking: Direct Garage AccessGarageGarage Door OpenerParking spaces: 2
- Roofing: Tile/Clay
- General: Stucco2
- HOA Amenities: Banquet FacilitiesOutdoor Cooking AreaPicnic AreaPlaygroundSport CourtBarbecueFire PitPool359.0Monthly
- Originating MLS: California Regional MLS
- County: Orange
- Zoning: 93824155
- View: Mountains/Hills
- Fencing: Wrought Iron
- Restrictions: CC&R's
- Utilities: Cable AvailableElectricity ConnectedNatural Gas ConnectedPhone AvailableUnderground UtilitiesSewer ConnectedWater Connected
- Water: Public
- Sewer: Public Sewer
- Source: California Regional MLS
This listing courtesy of Matthew Ingalls , Coldwell Banker Realty
Monthly Payment
- Principal & Interest $
- Property Taxes $
- Home Insurance $
- VA Funding Fee $